Prestige Falcon City Reserve Video

Featured Image of Prestige Falcon City Reserve Park Video


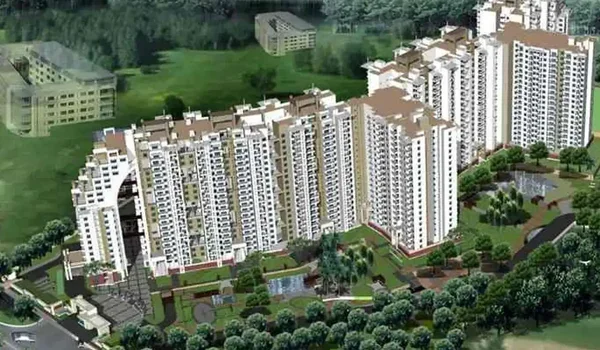
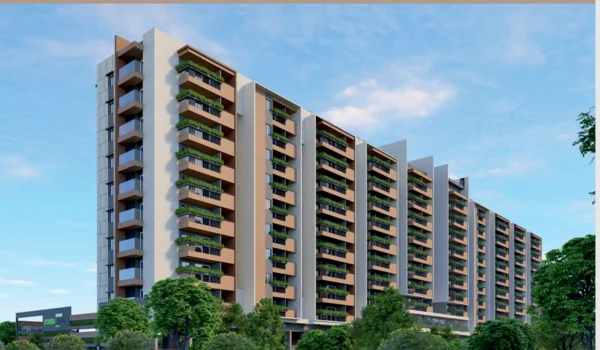
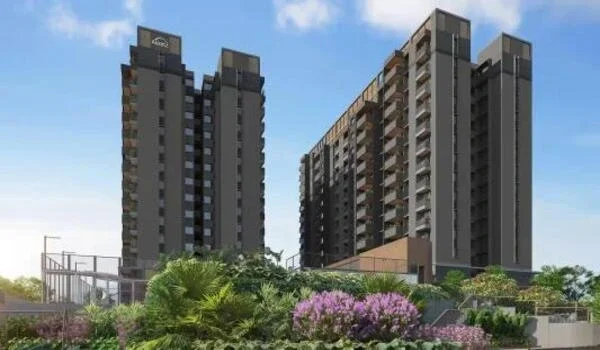
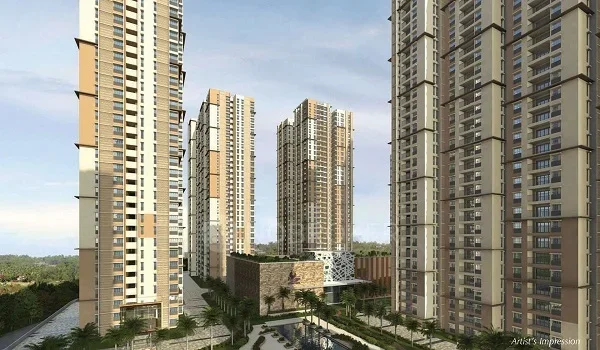
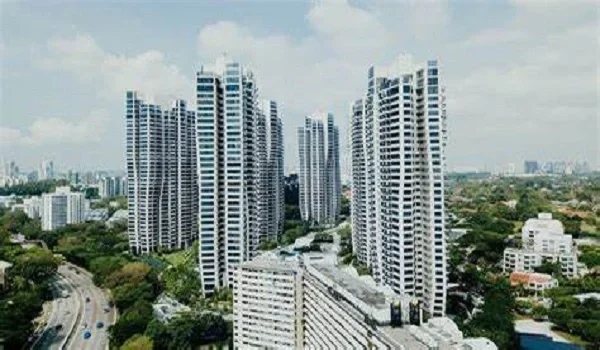
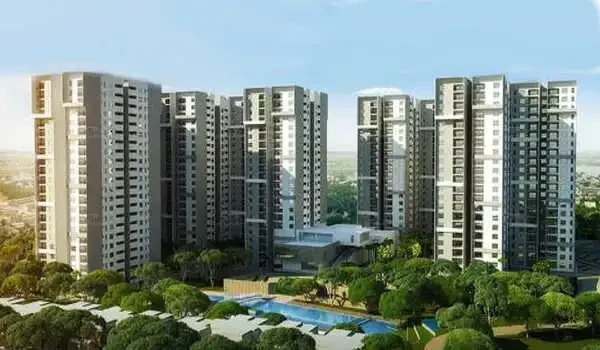
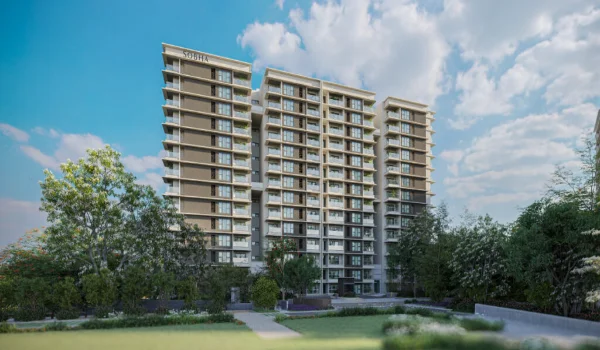
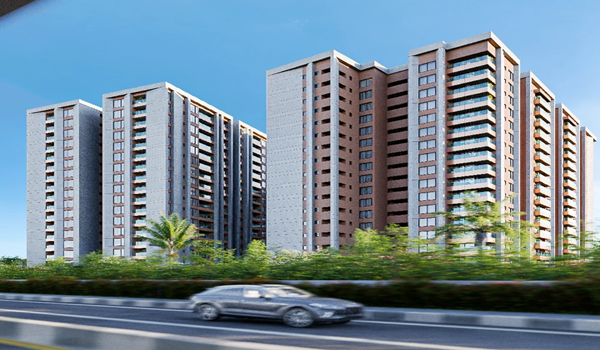
Prestige Falcon City Reserve Video provides an authentic 3D visual walkthrough of the new 41-acre high-rise luxury development on Kanakapura Main Road, featuring 2,520 premium apartments across 7 high-rise towers. The virtual site presentation illustrates the architectural layout designed by Venkataramanan Associates, highlighting 75% open green acreage alongside immediate footstep access to the active Konanakunte Cross Metro Station. Spanning versatile floor configurations from 1,240 sq. ft. 2 BHK units to 2,726 sq. ft. 4 BHK grand residences, this development is priced starting from ₹1.40 Crore onwards during its current pre-launch sales window.

This virtual tour lets you see the real building plan before buying. The official launch date is October 15, 2026. Handovers will start on December 31, 2031. It is a great choice for families looking for a long-term home investment in South Bangalore.
Key Project Details & Quick Facts


Prestige Falcon City Reserve offers 2,520 luxury homes across 41 acres on Kanakapura Road starting at ₹1.40 Crore. This project is built by Prestige Group and gives you direct metro access.
Project Detail Info & Facts
Project Name Prestige Falcon City Reserve
Builder Name Prestige Group
Location Kanakapura Main Road, Konanakunte Cross, Bangalore
Land Area 41 Acres Total
Open Green Space 75% Open Area
Towers & Flats 7 Towers (30 Floors) with 2,520 Flats
Flat Sizes 2, 3, and 4 BHK Flats
Flat Area 1,240 sq. ft. to 2,726 sq. ft.
Pre-Launch Date March 31, 2026
Official Launch Date October 15, 2026
Building Completion Date August 31, 2031
Possession Date December 31, 2031
RERA Approval RERA Applied / Status Pending
Starting Price ₹1.40 Crore to ₹3.00 Crore+

Virtual Tour: What the Video Shows


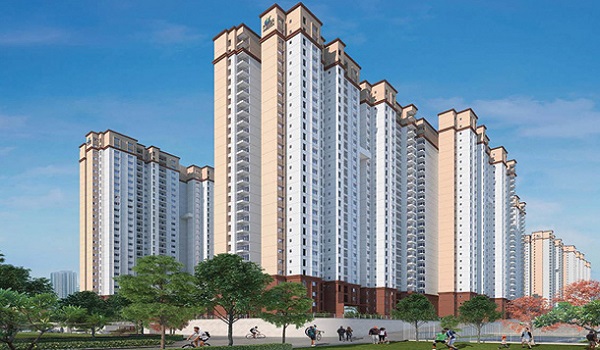
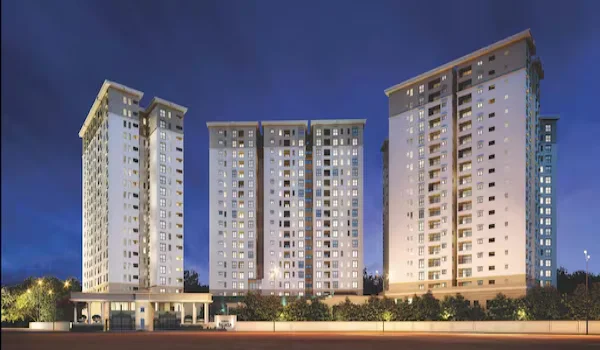
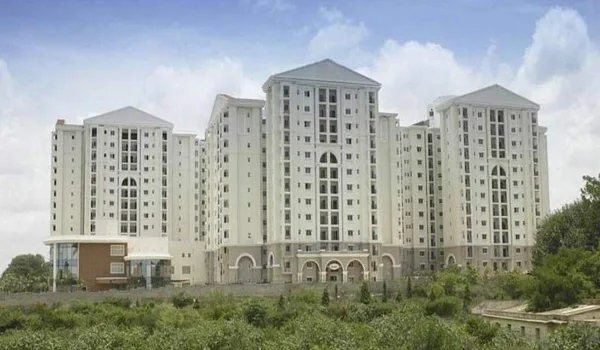
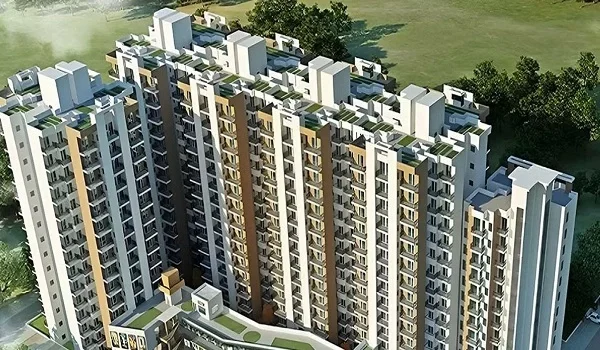
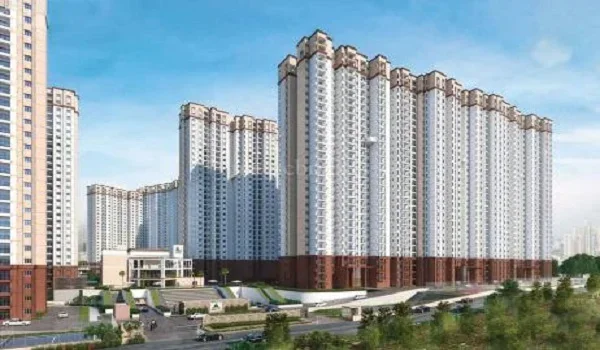
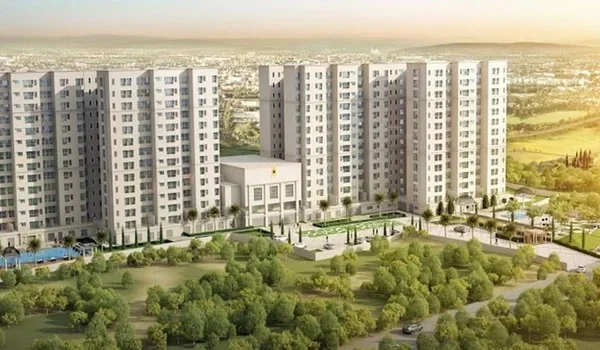
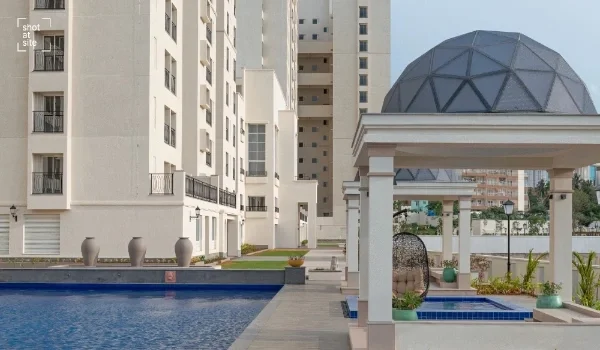
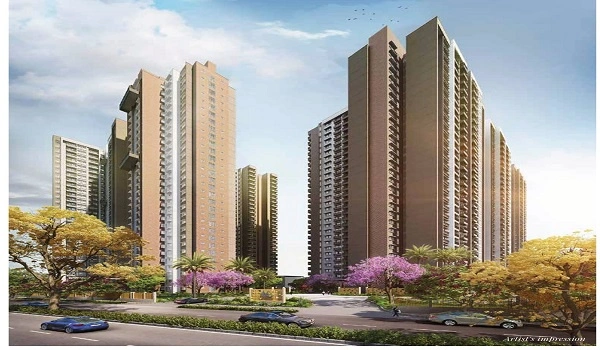
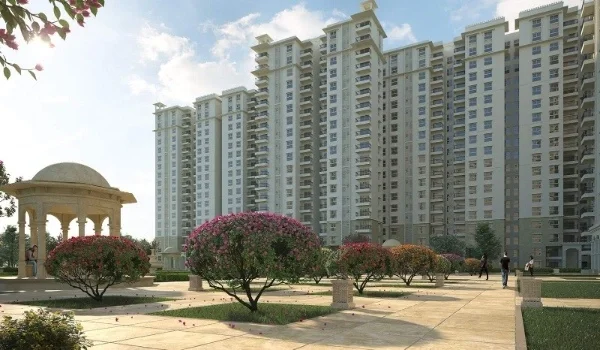
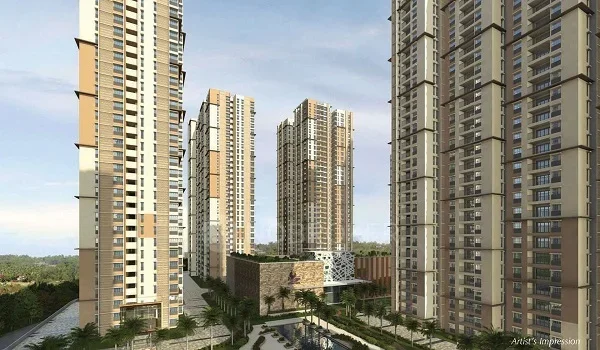
The official video tour shows 7 tall towers rising 30 floors high across 41 acres of land. You can see how each tower gets full sunlight and fresh air every day.

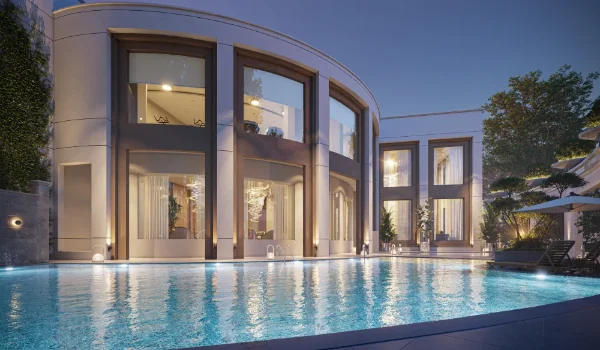
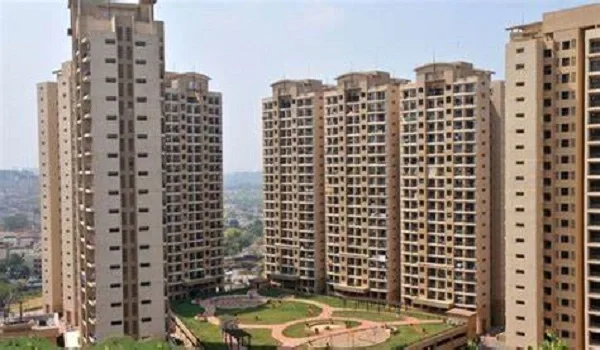
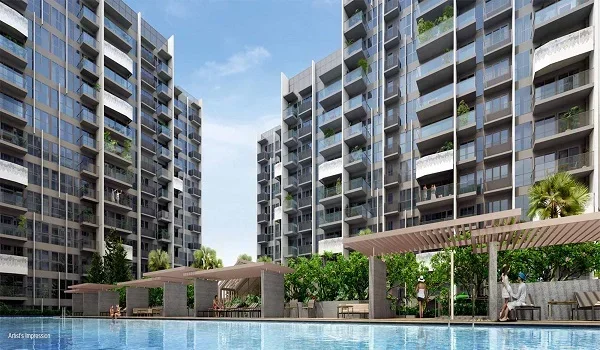
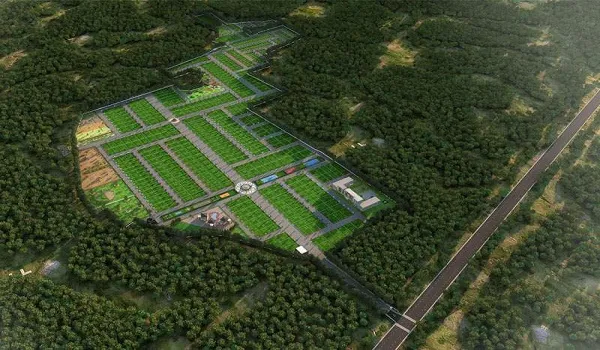
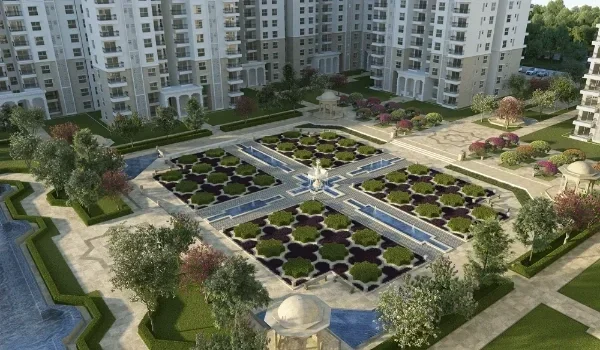
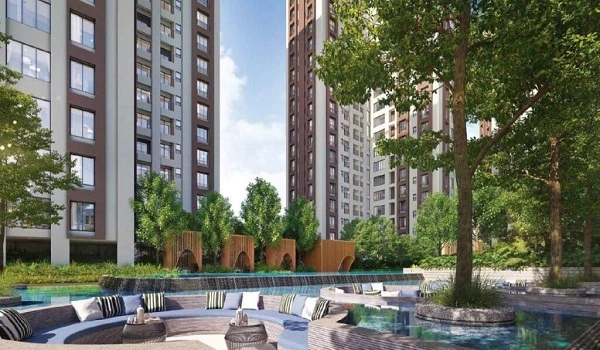

The virtual walkthrough highlights double-height entrance lobbies, private basement parking zones, and broad internal driveways that isolate pedestrian paths from motor traffic. It visually verifies that over 75% of the total acreage remains unbuilt, preserving vast central gardens, reflexology tracks, and multi-tier swimming facilities.

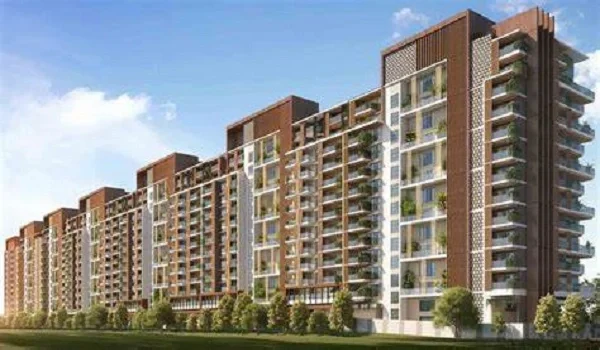
Camera shots inside the flats show wide balconies, large windows, and open room layouts. You can also view the high-quality floor tiles, smart doors, and clear lake views from upper floors.

Location Benefits & Easy Travel Options


Prestige Falcon City Reserve sits on Kanakapura Main Road, just 100 meters from Konanakunte Cross Metro Station. You can reach key areas like Jayanagar and JP Nagar in under 20 minutes by metro.

  • Metro Hub: The metro line sits right at the main entry gate.
  • Main Roads: NICE Road is 6 km away for quick drives to Electronic City.
  • Shopping Mall: Forum South Bangalore Mall is inside the same boundary.
  • Top Schools: Kumaran School is just 5 minutes away by car.

The project connects directly to Forum South Bangalore Mall at the front gate. You can shop, watch movies, and eat out without driving on busy main roads.

Floor Plans, Unit Sizes, & Price Table


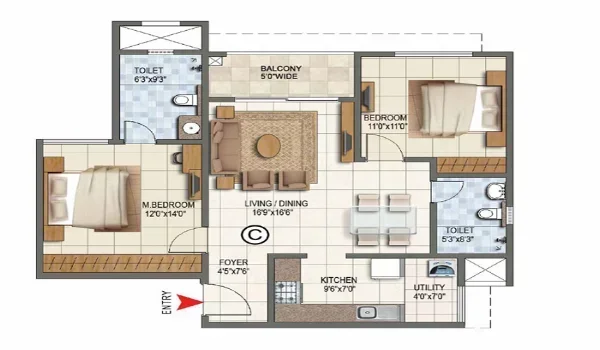
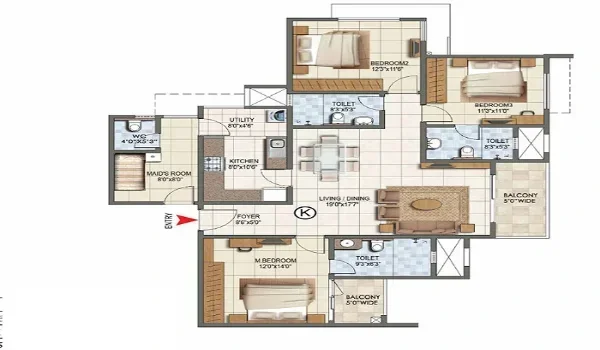
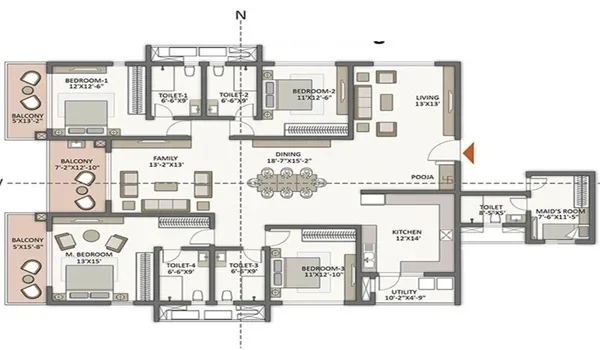
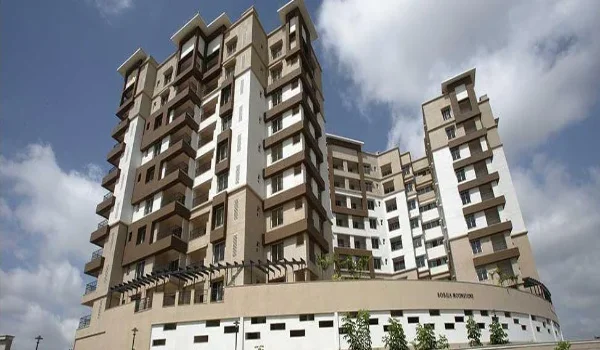
Prestige Falcon City Reserve gives you 3 flat options from 1,240 sq. ft. to 2,726 sq. ft. starting at ₹1.40 Crore. Each home design has wide rooms, private utility space, and good fresh air flow.
Flat Type Total Area (Sq. Ft.) Base Starting Price Best For
2 BHK Flat 1,240 – 1,379 sq. ft. ₹1.40 Crore Small families & young workers
3 BHK Flat 1,830 – 1,970 sq. ft. ₹2.00 Crore Mid-size families needing home office space
4 BHK Flat 2,450 – 2,726 sq. ft. ₹3.00 Crore Large families wanting big luxury spaces

All home layouts use inner space well without wasting room on long halls. Flats on higher floors offer clear views of the city skyline and local lakes.

You can book a flat by paying 10% money down at allotment time. The rest of the payments follow a simple construction plan until final possession in 2031.
Top Amenities & Green Master Plan


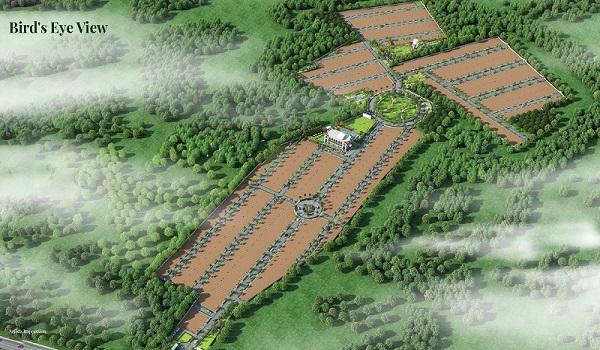
The master plan reserves over 30 acres of land for outdoor sports and park grounds with a big clubhouse. People of all age groups will find fun things to do inside this gated community.

  • Clubhouse: Big gym, indoor pool, games room, and party hall.
  • Sports Courts: Tennis court, basketball court, and cricket pitch.
  • Parks & Paths: Green walking tracks, yoga decks, and bike paths.
  • Kids & Seniors: Safe play yards, small pools, and quiet seating parks.
  • Green Features: Rainwater tanks, solar lamps, and waste processing plants.

Safety is tight across all 7 towers with guards on duty at all times. All entry points have video door phones, key cards, and HD CCTV camera coverage.

Investment Value & Price Growth Prospects


Property rates on Kanakapura Road grow steadily by 8% to 10% every single year due to metro connectivity. Buying a home in 2026 gives you strong price gains before the final 2031 handover.

Rental demand in Konanakunte stays high because IT workers love living near the metro line. Having Forum Mall next door helps you earn higher rent than nearby standalone buildings.

Prestige Group builds top-quality homes on time with full legal safety. Major banks offer easy home loans for buyers in this new landmark project.

FAQs


1. Where can I watch the Prestige Falcon City Reserve video tour?

You can watch the video on the official site prestigesfalconcityreserve.com or on verified YouTube channels.

2. What is the RERA status and launch date for this project?

The developer has applied for RERA registration, and the official project launch takes place on October 15, 2026.

3. What is the possession date for Prestige Falcon City Reserve?

The official handover and key possession date for all flats is December 31, 2031.

4. What flat sizes and starting prices are available?

The project offers 2, 3, and 4 BHK flats from 1,240 to 2,726 sq. ft., starting from ₹1.40 Crore.

Prestige Falcon City Reserve Blog


Enquiry
Enquire Now