Prestige Falcon City Reserve 3 BHK Apartment Floor Plan
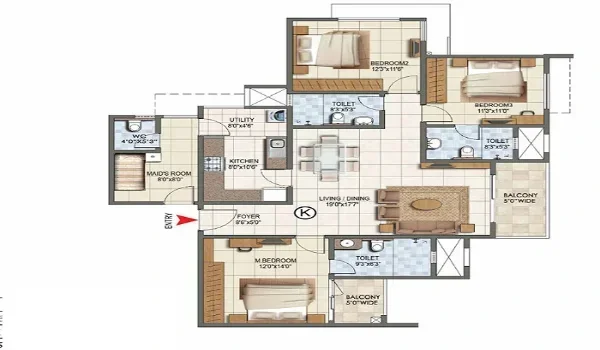
Featured Image of 3 Bhk Apartment Floor Plan


Prestige Falcon City Reserve 3 BHK apartment floor plans range from 1,588 sq. ft. to 2,172 sq. ft. in size across a 41-acre land area on Kanakapura Main Road in Konanakunte, South Bengaluru. These 3-bedroom homes give you big living rooms, dining spaces, small entry halls, multiple balconies, and airy kitchens with utility spots.

The project is currently in the pre-launch stage, with RERA approval in process. The official pre-launch booking window opens ahead of the main launch scheduled for September 2026, while the initial phase of the township remains fully completed. Pre-launch prices for 3 BHK homes start from ₹2.00 Crore and go up to ₹4.22 Crore or more based on unit size, tower location, and floor height. The property sits 400 meters from Konanakunte Cross Metro Station and connects directly to Forum South Bengaluru Mall.

Prestige Falcon City Reserve: Project Key Details


Prestige Falcon City Reserve combines modern tall towers with 75% open green spaces. Here are the core details, pre-launch timelines, RERA numbers, and main specs as of today:

Project Detail Information
Project Location Kanakapura Main Road, Konanakunte, South Bengaluru - 560062
Builder Name Prestige Group
Total Land Size 41 Acres
Towers & Homes 2,520 Flats across 7 High-Rise Towers
Current Project Stage Pre-Launch Stage (RERA Approval Applied / Pending)
RERA Number PRM/KA/RERA/1251/310/PR/170913/000114 (Phase 1) / Luxe Phase Applied
Official Launch Date September 2026 (Pre-Launch booking open)
Possession Date August 2031
3 BHK Sizes 1,588 sq. ft. to 2,172 sq. ft. (Types J to U)
3 BHK Price Range ₹2.00 Cr to ₹4.22 Cr+ (Pre-launch early-bird rates)

3 BHK Layout Types and Home Sizes


Prestige Falcon City Reserve has 11 different 3 BHK home layouts (Types J to U) to match your family needs. Every plan uses space well to avoid waste and follows classic Vastu ideas:

Compact 3 BHK Units (1,588 sq. ft. – 1,603 sq. ft.)

Compact 3 BHK options (Types J1, K, K1, and L) give you 3 bedrooms, 2 or 3 bathrooms, and 2 balconies. These homes feature an L-shaped hall, a private utility area by the kitchen, and attached bathrooms in the main bedrooms.

Standard 3 BHK Units (1,748 sq. ft. – 1,861 sq. ft.)

Standard 3 BHK homes (Types M, M1, N, N1, P, P1, Q, and Q1) come with 3 full bedrooms and 3 attached bathrooms. They have a wider entry hall, a large main balcony facing green lawns, and extra utility space in top models.

Large 3 BHK Units (2,104 sq. ft. – 2,172 sq. ft.)

Large 3 BHK units (Types R, S, T, and U) give you big living zones, larger main bedrooms with closet space, and long balconies. These homes offer 6.4 KW power setups, good airflow, and wooden flooring in the main bedroom.

Main Features and Build Quality of 3 BHK Flats


Prestige Falcon City Reserve flats use solid structural work and top interior items. Key build details include:

  • Walls & Frame: Strong RCC frame with solid block walls built to resist earthquakes.
  • Flooring: Smooth vitrified tiles in the living, dining, and bed areas, with slip-free tiles in baths and balconies.
  • Doors & Windows: Wooden frames for main doors with sturdy shutters, plus UPVC sliding windows with net covers.
  • Pipes & Fittings: Top-quality taps, stone counter tops with sinks, and wall-mounted toilets in all bathrooms.
  • Power Supply: 6.4 KW grid power for every 3 BHK unit with full generator backup for common spaces.

Location Benefits and Travel Times


Prestige Falcon City Reserve sits on Kanakapura Main Road in Konanakunte with smooth paths to key areas in South Bangalore. Main travel times and nearby spots include:

  • Metro Access: Konanakunte Cross Metro Station sits 400 meters from the front main gate.
  • Shopping: Forum South Bengaluru Mall sits right inside the 41-acre land layout.
  • Main Roads: Easy connection to NICE Road (5 km), taking you to Electronic City (20 km) and Bannerghatta Road.
  • Hospitals: Astra Hospital, Fortis, and Apollo Hospitals are within a short 10 to 15-minute drive.
  • Schools: Sri Kumaran School, Delhi Public School South (1.7 km), and Dayananda Sagar College sit nearby.

FAQs


1. What is the current project stage of Prestige Falcon City Reserve?

The project is currently in the pre-launch stage, with Expression of Interest (EOI) bookings open ahead of the official launch in September 2026.

2. What are the 3 BHK flat sizes at Prestige Falcon City Reserve?

The 3 BHK homes range from 1,588 sq. ft. to 2,172 sq. ft. in size across 11 layout designs.

3. What is the pre-launch price for a 3 BHK unit in this project?

Starting pre-launch prices for 3 BHK homes begin at ₹2.00 Crore and go up to ₹4.22 Crore or more, depending on home size and floor height.

4. What is the RERA status for the new pre-launch phase?

RERA approval for the new Reserve/Luxe expansion phase has been applied for, while Phase 1 carries RERA number PRM/KA/RERA/1251/310/PR/170913/000114.

5. What is the expected possession timeline for the pre-launch phase?

The estimated completion and possession date for this new phase is set for August 2031.

Enquiry
Enquire Now