Prestige Falcon City Reserve towers and blocks
Featured Image of Prestige Falcon City Reserve towers and blocks


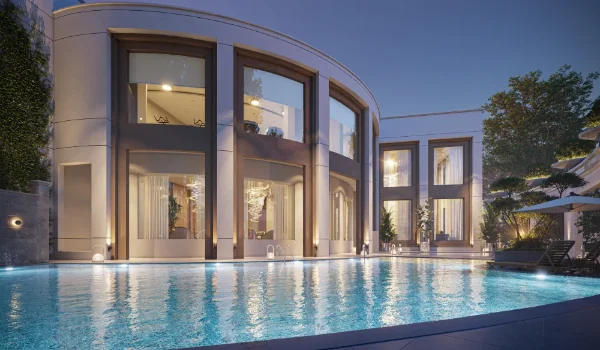
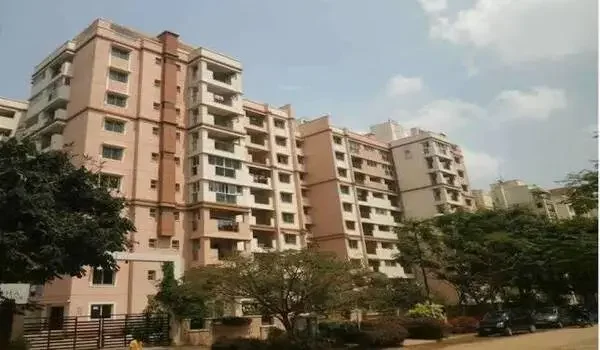
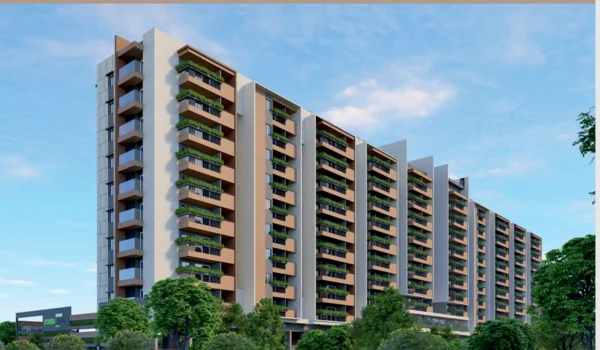
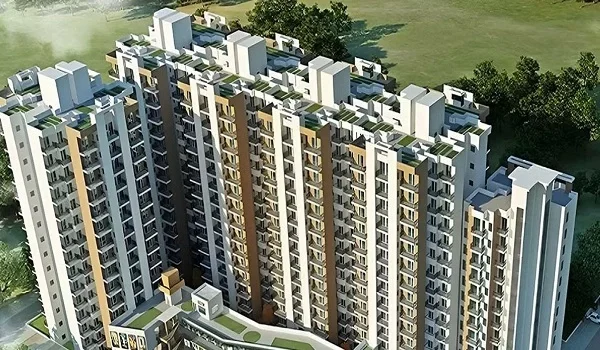
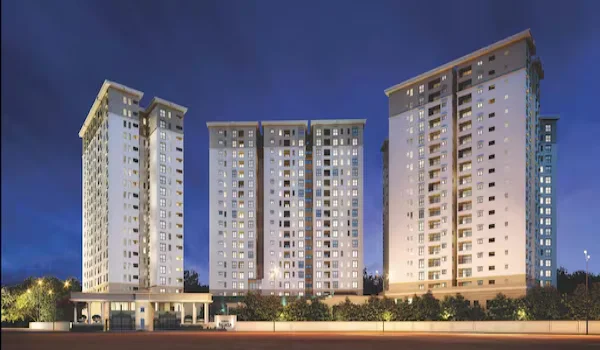
Prestige Falcon City Reserve towers and blocks comprise 7 high towers with 2,520 flats on a 41-acre plot on Kanakapura Main Road, South Bangalore. The new expansion phase is currently in the pre-launch stage with its Karnataka RERA approval in process. The original phase launched in October 2014, while the new phase aims for completion by August 2031. The layout offers 2, 3, and 4 BHK flats from 1,204 sq. ft. to 2,726 sq. ft. with prices starting at ₹1.40 Crores. The site sits right across from Konanakunte Cross Metro Station and keeps 75% of the land as open space near Forum South Bengaluru Mall.

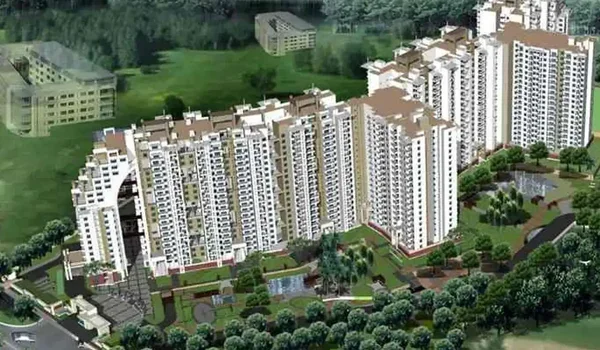
Structural Distribution of Towers and Blocks


The project groups its 7 residential towers into clear blocks across G+25 to G+31 levels. The plan keeps cars away from footpaths and gives clear walkways to green parks.

  • Block 1 & Block 2: Set near the main entry gate, holding 2 BHK and 3 BHK homes from 1,204 sq. ft. to 1,588 sq. ft.
  • Block 3 & Block 4: Set next to the 1,000,000 sq. ft. shop zone, with 3 BHK homes up to 2,140 sq. ft.
  • Block 5: Built in the middle near the main club and pool, holding 3 BHK and 4 BHK flats.
  • Block 6 & Block 7: Built along the east wall, featuring top-floor views of the nearby lake.

Unit Configurations and Floor Area Specifications


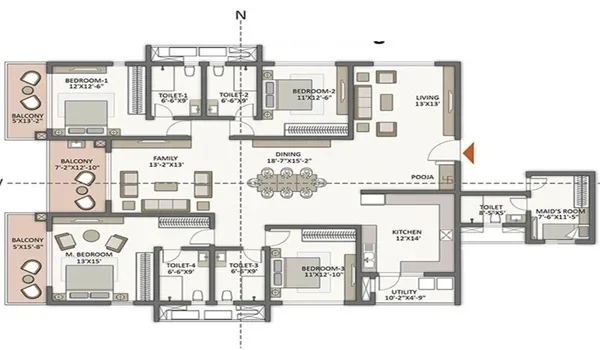
Home choices across all blocks range from 1,204 sq. ft. to 2,726 sq. ft. of space. Each unit gives 68% to 72% usable carpet area.

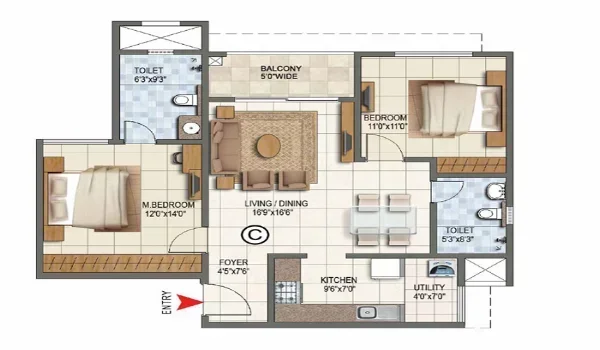
2 BHK and 2.5 BHK Units

The 2 BHK plans range from 1,204 sq. ft. to 1,274 sq. ft., while 2.5 BHK plans span 1,366 sq. ft. to 1,379 sq. ft.

  • Base Price: ₹1.40 Crores and up.
  • Key Features: Smart layout, two balconies, tile floors, and utility space.

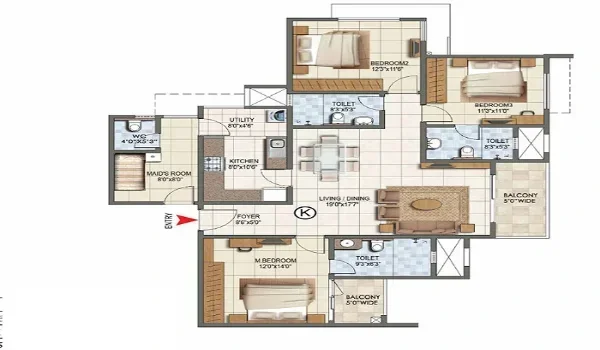
3 BHK Luxury Apartments

The 3 BHK options range from 1,588 sq. ft. to 2,140 sq. ft. with multiple bath options.

  • Base Price: ₹2.00 Crores and up.
  • Key Features: Hall entry, big main balcony, and Vaastu room alignment.

4 BHK Residences

The large 4 BHK units offer space from 2,689 sq. ft. to 2,726 sq. ft. on top tower levels.

  • Base Price: ₹3.00 Crores and up.
  • Key Features: Four bedrooms, five baths, wide balconies, and open city views.

Key Project Details: Launch, Possession, and RERA


The project is currently in its pre-launch booking stage, with main construction and handovers targeted for August 2031.

  • Developer: Prestige Group with Khoday Group.
  • RERA Status: Applied
  • Total Land Size: 41 Acres (75% open space).
  • Project Stage: Pre-launch.
  • Expected Possession Date: August 2031.

Location and Connectivity Highlights


Located at Konanakunte Cross on Kanakapura Main Road, the project sits right across from Namma Metro Green Line access.

  • Metro Access: Right across from Konanakunte Cross Metro Station.
  • NICE Ring Road: 5.0 km via Kanakapura Road.
  • JP Nagar Hub: 6.0 km away.
  • Electronic City: 20.0 km via NICE Expressway.

FAQs


1. What is the current project status of Prestige Falcon City Reserve?

The project is in the pre-launch phase, and the developer has applied for RERA approval from the Karnataka board.

2. What is the RERA registration number?

The project is currently awaiting its official RERA number from Karnataka RERA.

3. How many towers and units are planned?

The 41-acre site will hold 7 high-rise towers containing 2,520 flats.

4. What flat sizes can you buy across the blocks?

Choices include 2, 2.5, 3, and 4 BHK flats from 1,204 sq. ft. to 2,726 sq. ft. with prices starting at ₹1.40 Crores.

5. Which metro station is closest to the project?

Konanakunte Cross Metro Station on the Green Line sits right across from the main entrance gate on Kanakapura Road.

Enquiry
Enquire Now