Prestige Falcon City Reserve 2 BHK Apartment Floor Plan
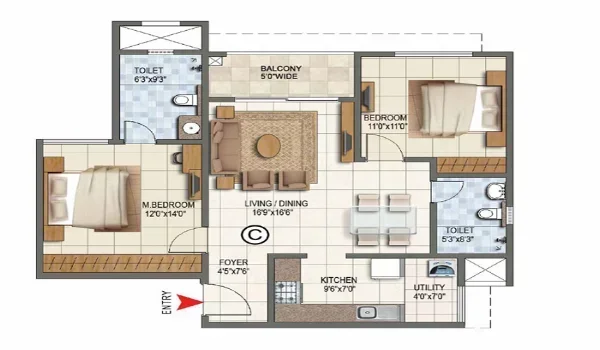
Featured Image of 2 Bhk Apartment Floor Plan


The Prestige Falcon City Reserve 2 BHK apartment floor plan ranges from 1,204 sq ft to 1,379 sq ft with prices starting at ₹1.27 Crore in Konanakunte, South Bangalore. This new project features smart 2 BHK layouts across two tall towers (Tower 6 and Tower 7) built with ground plus 30 floors. Every 2 BHK home includes a nice entrance foyer, a living and dining space, a main bedroom with an attached bathroom, a second bedroom, a kitchen with a utility space, and up to 2 balconies.

The large property covers 41 acres with 75% open park spaces. It sits right next to the Forum Mall and the Konanakunte Cross Metro Station. The builder set the pre-launch for 31 March 2026, the official launch for 15 April 2026, and the handover for 31 August 2031. This simple guide shares room sizes, floor layouts, and cost details for buyers today.

Prestige Falcon City Reserve Project Key Details & RERA Status


Prestige Falcon City Reserve is a 41-acre housing community on Kanakapura Main Road launching on 15 April 2026 with a handover date of 31 August 2031. This new phase brings 2,520 new homes across 2, 3, and 4 BHK styles.

Project Parameter Value / Detail
Builder Name Prestige Group
Project Location Konanakunte, Kanakapura Main Road, South Bangalore
Total Land Area 41 Acres (75% Open Space)
2 BHK Super Built-up Area 1,204 sq ft to 1,379 sq ft
2 BHK Carpet Area 840 sq ft to 958 sq ft
Starting Price ₹1.27 Cr to ₹1.44 Cr
Pre-Launch Date 31 March 2026
Official Launch Date 15 April 2026
Handover Date 31 August 2031
RERA Status RERA Applied

Detailed Specifications of 2 BHK Floor Plan Dimensions & Carpet Area


The 2 BHK homes at Prestige Falcon City Reserve offer a carpet area of 840 sq ft to 958 sq ft inside a total built-up area of 1,204 sq ft to 1,379 sq ft. The room design focuses on easy daily living and good airflow.

  • Main Bedroom: Measures 12 ft by 14 ft, featuring wood-look tile floors and an attached 8 ft by 5 ft bathroom.
  • Second Bedroom: Measures 11 ft by 12 ft, ideal for kids, visitors, or a quiet work-from-home desk.
  • Living & Dining Room: Spans 12 ft by 18 ft, connecting straight to a front balcony for natural sunlight.
  • Kitchen & Utility: Offers an 8 ft by 10 ft kitchen with a 4 ft wide utility balcony for washing clothes.
  • Balconies: Includes 5 ft wide outdoor sit-out spaces linked to the living hall and main bedroom.

Structural Layout Features of 2 BHK Flats in Towers 6 and 7


Towers 6 and 7 hold the 2 BHK flats across 30 upper floors built on top of 2 basement levels and a ground floor. The strong building design uses earthquake-safe concrete wall technology for long-term safety.

Each floor has 8 apartment units served by 4 fast passenger lifts and 1 service lift per tower. The flat layouts keep living room walls separate from neighbors to give families extra privacy and quiet rooms. East and North facing homes follow Vastu rules for good light and positive energy.

Price Breakdown and Cost Sheet for 2 BHK Apartments


The 2 BHK flat prices in Prestige Falcon City Reserve start at ₹1.27 Crore for 1,204 sq ft units and go up to ₹1.44 Crore for 1,379 sq ft units. The base price rate ranges from ₹10,500 to ₹11,200 per sq ft based on floor height and view.

  • 1,204 Sq Ft (2 BHK - 2 Bath): ₹1.27 Cr to ₹1.32 Cr base price.
  • 1,240 Sq Ft (2 BHK - 2 Bath): ₹1.31 Cr to ₹1.36 Cr base price.
  • 1,379 Sq Ft (2 BHK - 2 Bath + Big Balcony): ₹1.40 Cr to ₹1.44 Cr base price.

The final price sheet also includes car parking costs, club fees, advance maintenance charges, government GST (5%), and registration stamp duty.

Advantages of Choosing a 2 BHK Layout at Prestige Falcon City Reserve


Buying a 2 BHK flat gives buyers 75% open park land and high rental income due to the close Konanakunte Cross Metro Station. This flat size fits small families looking for smart budgets and easy resale value in South Bangalore.

  • Low Maintenance: Smaller monthly maintenance bills compared to larger 3 BHK and 4 BHK homes.
  • Strong Rental Returns: Highly wanted by office workers traveling to Electronic City and Bannerghatta Road.
  • Clubhouse Perks: Free entry to a 50,000 sq ft clubhouse, swimming pool, gym, and walking paths.

FAQs


1. What is the total size of a 2 BHK flat in Prestige Falcon City Reserve?

The 2 BHK super built-up area in Prestige Falcon City Reserve spans between 1,204 sq ft and 1,379 sq ft, with carpet areas starting at 840 sq ft.

2. What are the key dates for project launch and possession?

The project pre-launches on 31 March 2026, officially launches on 15 April 2026, and offers possession by 31 August 2031.

3. Where is Prestige Falcon City Reserve built?

The housing project sits in Konanakunte on Kanakapura Main Road, South Bangalore, right next to the Konanakunte Cross Metro Station.

4. Which towers have the 2 BHK apartment options?

Towers 6 and 7 house the 2 BHK apartment choices, built across 2 basements, a ground floor, and 30 residential floors.

Enquiry
Enquire Now