Prestige Falcon City Reserve vastu Design: Detaile Explained
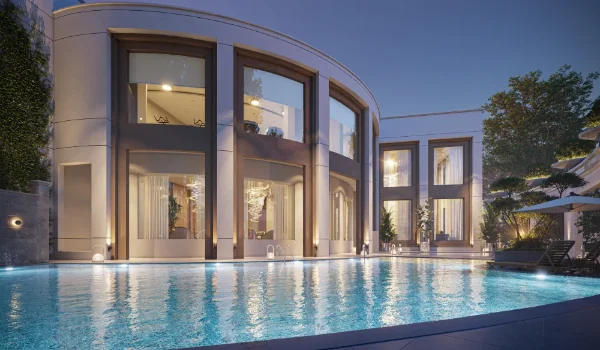
Featured Image of Prestige Falcon City Reserve vastu Design: Detaile Explained


Prestige Falcon City Reserve vastu design shows full direction rules across its 41-acre land, giving you 2, 3, and 4 BHK homes on Kanakapura Road in South Bangalore. This big project gives you 75% open space so fresh air and natural sunlight can flow into every room easily. Every single floor plan places your main rooms in the right corners to help your family stay healthy and happy. As a pre-launch development, early buyers can lock in unit choices ahead of the main structural phase. The builder targets official handover by August 2031. RERA approval is currently in process prior to final construction stages. Buyers get access to more than 45 fun amenities alongside homes built with great care.

Simple Project Facts and Complete Timeline


Prestige Falcon City Reserve offers pre-launch homes built on 41 acres of prime land. The project dedicates 75% of the total ground to open green space, leaving 25% for high-rise residential towers.

  • Builder Name: Prestige Group
  • Land Size: 41 Acres
  • Home Sizes: 2 BHK (1,204 to 1,379 sq. ft.), 3 BHK (1,830 to 1,970 sq. ft.), and 4 BHK (2,450 to 2,726 sq. ft.)
  • Current Status: Pre-Launch Phase
  • Key Handover Date: August 2031
  • RERA Status: Pending
  • Project Address: Konanakunte, Kanakapura Road, South Bengaluru (PIN 560062)

Main Door Setup and Easy Entry Direction Rules


Main doors at Prestige Falcon City Reserve face North, East, or North-East so your home catches plenty of warm morning sun. These direct entry setups use simple layout rules to keep your living space bright, open, and full of positive mood.

  • East Entry Doors: Let soft morning light stream into your front room to improve indoor air and keep your family cheerful.
  • North Entry Doors: Help bring quiet peace and steady job growth by matching natural earth energy flows.
  • Front Foyer Design: Gives each flat a small private entryway so guests cannot look straight down your bedroom hallway.

Kitchen Layout and the Fire Element Corner


Kitchens sit in the South-East corner across all flat designs so you can cook your daily food while facing the East sun. This simple setup keeps cooking heat in the right place to help your family stay in good health.

  • Cooking Counter Setup: East-facing counters let clean morning sunlight light up your stove area while you cook meals.
  • Sink and Tap Placement: Water sinks sit on the North-East side of the kitchen so water and fire stay far apart.
  • Kitchen Tool Spots: Place heavy ovens and fridges along South and East walls to keep energy flowing smoothly.

Living Room Space and Simple Pooja Setup


Living rooms sit in the North-East or East areas to bring wide windows that let in fresh breeze all day long. Dedicated pooja spaces face East or North-East, so you have a quiet corner for your morning prayer time.

  • Open Floor Center: Keep the middle of your living hall free from big tables so kids can walk without bumping into things.
  • Pooja Corner Setup: Small prayer shelves stay off main walking paths to keep your sacred spot clean and quiet.
  • Balcony Glass Doors: Large glass doors face North or East to let cool evening wind blow right into your living space.

Kids Rooms and Second Bedroom Directions


Children's rooms and guest bedrooms sit in the North-West area to keep young minds active, alert, and ready to learn. This side brings a smooth breeze that keeps the bedroom feeling cool and fresh from morning to night.

  • Study Desk Setup: Place study tables facing East or North so children can pay attention easily while doing schoolwork.
  • Bed Placement: Set beds along East or South walls so kids get calm, uninterrupted sleep each night.
  • Window Spots: Windows open out to green views, bringing in fresh air without letting in hot afternoon heat.

Bathroom and Utility Zone Vastu Layout


Bathrooms and laundry areas sit along West or North-West walls to keep wet areas separate from your main living spaces. This practical setup stops damp air from moving into your bedrooms and front halls.

  • Toilet Fixture Spot: Toilet units face North or South to support daily cleanliness and good hygiene habits.
  • Washing Machine Area: Utility spots sit right by the kitchen area so you can manage laundry tasks without hassle.
  • Drain Pipes: Waste lines run along West or North-West sides to keep main indoor spaces dry and clean.

Balcony and Window Air Flow


Balconies across these seven tall towers face East or North to catch cool natural breezes and offer wide, open views over South Bangalore. Large glass windows let in plenty of soft daylight, so you can keep your lights off and save power throughout the day.

  • Morning Sunlight: East-facing balconies catch warm early light that brightens your rooms and keeps indoor plants healthy.
  • Cross Ventilation: Windows placed on opposite walls let fresh air pass smoothly through your flat so it never feels stuffy.
  • Balcony Safety: Strong metal railings line every balcony edge to keep young children and pets completely safe.

Open Land and Green Space Design


The 41-acre township leaves 75% of its total ground wide open for leafy trees, walking paths, and quiet green gardens. This spacious setup keeps the tall towers from blocking one another, giving every home free sunlight and clean, fresh air.

  • Central Park Lawn: A large green park sits in the middle of the grounds to refresh the air for the whole community.
  • Walking Paths: Paved paths run through tree-filled areas so morning walkers stay safe from vehicle traffic.
  • Water Features: Small decorative water spots sit in North-East zones to keep outdoor areas cool during warm days.

FAQs


1. What is the primary Vastu orientation for main doors in Prestige Falcon City Reserve?

Main doors face North, East, or North-East across 2, 3, and 4 BHK plans to catch fresh morning light.

2. Where are the kitchens located in these floor plans?

Kitchens sit in the South-East fire corner of the flat layout so you cook while facing the East.

3. What is the project stage and possession date for this project?

Prestige Falcon City Reserve is in its pre-launch stage, with full unit possession targeted for August 2031.

4. What is the RERA registration status for this phase?

The project is currently awaiting final Karnataka RERA registration approval prior to unit bookings.

5. How much open green space is available in the project layout?

The project covers 41 total acres with 75% of the land kept as open green spaces and parks.

Enquiry
Enquire Now