Prestige Falcon City Reserve 4 BHK Apartment Floor Plan
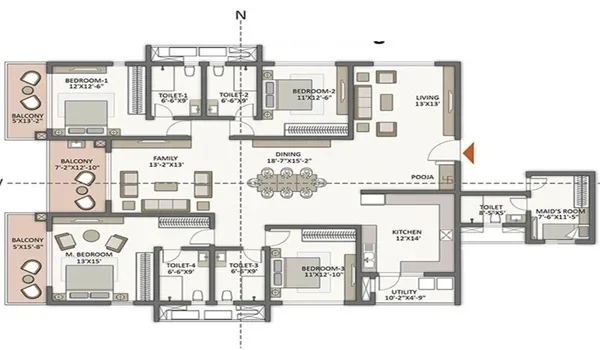
Featured Image of 4 Bhk Apartment Floor Plan


Prestige Falcon City Reserve 4 BHK Apartment Floor Plan offers super built-up areas ranging from 2,689 sq. ft. to 2,726 sq. ft. with starting pre-launch prices from ₹2.85 Crores onwards. Currently in its pre-launch stage, this premium project is located inside a 41-acre integrated township on Kanakapura Main Road in South Bangalore, featuring 3-sided open 4 BHK layouts designed for maximum airflow and light. The floor layout has a private entrance foyer, a big living-dining hall, four large bedrooms with attached bathrooms, wide sit-out balconies, and a helper room with its own toilet.

Built for large families, every 4 BHK homes sit on a tower corner to give you complete privacy without any shared walls. Early buyers in this pre-launch phase get direct access to early-bird pricing along with township perks like the operational Forum South Bengaluru Mall and over 45 luxury amenities.

Simple Breakdown of 4 BHK Room Sizes and Space


The 4 BHK layout covers 2,689 to 2,726 sq. ft. total area with over 1,820 sq. ft. of clear carpet space. This smart plan gives you over 72 percent usable space without long hallways.

Room Area Average Carpet Size Main Design Feature
Entrance Foyer 55 – 65 sq. ft. Private entry door that hides your living room from the hall
Living & Dining 390 – 420 sq. ft. Big open room that connects to a deep sit-out deck
Master Suite 1 210 – 235 sq. ft. Large bedroom with a dress room and attached bath
Master Suite 2 185 – 200 sq. ft. Quiet room with big windows and its own toilet
Bedrooms 3 & 4 145 – 165 sq. ft. each Square rooms that fit large beds and wardrobes easily
Kitchen & Utility 125 – 140 sq. ft. Double counter setup with a separate washing area
Servant Quarters 70 – 85 sq. ft. Helper room with a private door and attached toilet
Balconies 145 – 180 sq. ft. Tiled outdoor decks that look out over green parks

Main Home Features and Layout Highlights


The 4 BHK plan gives you four bedrooms and four bathrooms across 2,726 sq. ft. of gross area. The floor plan divides quiet sleeping rooms from busy family spaces.

  • Private Front Hall: Hides your home interior from people waiting at the lift.
  • Big Living Area: Measures 28 feet long to hold an eight-seat table and big sofas.
  • Two Master Bedrooms: Both main rooms have wood floors and private modern bathrooms.
  • Three Side Open Views: Every 4 BHK unit sits on a corner slot to catch cool breezes.

Project Pre-Launch, Target Possession, and RERA Details


Prestige Falcon City Reserve is now in its pre-launch stage with a target delivery date of August 2031. The builder has filed papers with Karnataka RERA and expects approval soon.

  • Project Name: Prestige Falcon City Reserve.
  • Builder: Prestige Group.
  • Current Stage: Pre-Launch stage (Booking Open).
  • Official Launch Date: Mid-2026 after RERA receipt.
  • Possession Date: August 2031.
  • RERA Status: Applied with Karnataka RERA (Approval Pending).
  • Land Area: 41-acre site with 7 high-rise towers.

Location, Roads, and Connectivity


The site sits on Kanakapura Main Road just 200 meters from Konanakunte Cross Metro Station. The project dedicates 75 percent of its 41 acres to open green parks.

Landmark / Destination Distance Travel Time / Access
Konanakunte Cross Metro Station 200 Meters 2-Min Walk
NICE Road Junction 2.5 Km 10-Min Drive
JP Nagar / Jayanagar 4.0 Km – 6.0 Km 10 – 15 Min Drive
Electronic City IT Park 20 Km 20 – 25 Min Drive via NICE Road
Forum South Bengaluru Mall 0 Meters Inside Campus Boundary

Pre-Launch Price List and Extra Costs


Pre-launch rates start at ₹2.85 Crores for 2,689 sq. ft. flats and go up to ₹3.00 Crores for larger layouts. You can lock in these rates with an early booking form.

4 BHK Option Total Super Area Usable Carpet Area Pre-Launch Price
4 BHK Type W / W1 2,689 sq. ft. ~1,820 sq. ft. ₹2.85 Cr – ₹2.88 Cr*
4 BHK Type V / V1 / X 2,710 – 2,726 sq. ft. ~1,980 sq. ft. ₹2.88 Cr – ₹3.00 Cr*

FAQs


1. What is the current booking stage of Prestige Falcon City Reserve?

The project is in its pre-launch stage, which lets early buyers book at lower pre-launch prices.

2. What is the total size of a 4 BHK flat in this project?

The 4 BHK pre-launch flats offer 2,689 to 2,726 sq. ft. of space with over 1,820 sq. ft. carpet area.

3. What is the starting price for a 4 BHK unit during pre-launch?

Pre-launch prices start at ₹2.85 Crores plus government tax, stamp duty, and registration fees.

4. What is the RERA status of this new phase?

The builder has applied for Karnataka RERA approval and will share the ID before main work starts.

5. When is the planned possession date for this project?

The builder plans to finish construction and hand over keys by August 2031.

Enquiry
Enquire Now