Prestige Falcon City Reserve Clubhouse
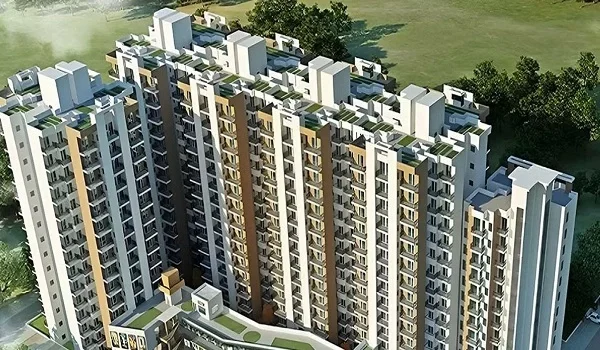
Featured Image of Prestige Falcon City Reserve Clubhouse


Prestige Falcon City Reserve clubhouse is a 60,000 sq ft lifestyle hub set inside a 41-acre plot at Konanakunte Cross on Kanakapura Main Road. This new project by Prestige Group offers 2,520 homes across 7 tall towers that rise 30 floors high. The team sets the main launch for April 2026 and plans final home handovers for December 2031. The builder has filed all paperwork to get the Karnataka RERA approval before home bookings open.

The central clubhouse acts as the main spot for exercise and fun. The design keeps 75% of the land as open green parks with walking paths and outdoor game courts around the main building. Located in South Bengaluru, the site connects to Konanakunte Cross Metro Station and sits right next to Forum South Bengaluru Mall. It brings sports courts, gym areas, and quiet lounge spaces into one big place for all families.

Key Highlights of the Prestige Falcon City Reserve Clubhouse


The clubhouse covers 60,000 sq ft across many floors to serve 2,520 homes in 7 towers. It brings fitness centers, sports courts, and party rooms together into one central spot.

  • Total Space: 60,000 sq ft area spread over multiple floors.
  • Green Open Land: 75% of total land stays open for parks and plants.
  • Flats Offered: 2, 3, and 4 BHK flats from 1,204 sq ft to 2,726 sq ft in size.
  • Health Setup: A large gym, yoga space, and dance room.
  • Fun Spots: Warm swimming pool, movie room, and indoor game tables.
  • Shared Spaces: Big party hall, quiet work rooms, and a book room.

Simple Layout and Smart Building Design


The site map keeps 75% of the 41 acres as open space and puts the clubhouse right in the middle ground. This central location lets people from all 7 towers walk over easily without crossing main roads inside the gate.

The floor plan separates loud game rooms from quiet rest areas. Heavy sports rooms like the gym and squash court sit on lower floors, while party rooms stay on top floors. Large glass walls let in natural light all day to save electric power.

Health and Fitness Features


The fitness floor includes a 3,000 sq ft gym room and two wooden badminton courts built for daily play. It divides space into clear zones for cardio workouts, weight lifting, and floor exercises.

  • Main Gym: New treadmills, cycle machines, and free-weight lifting.
  • Indoor Sports: Smooth wooden badminton courts and a glass squash court.
  • Quiet Rooms: Calm spaces set aside for yoga, meditation, and group classes.
  • Park Paths: Soft walking tracks and a 1.2 km running path in the green park.

Swimming Pools and Sun Deck


The pool area holds a warm lap pool for grown-ups and a safe 1.5-foot deep pool for kids. This setup keeps the water warm for easy swim time during cold days.

The pool floor uses safe anti-slip floor tiles, bright underwater lights, and clean water filters. A shaded deck offers comfortable chairs, while a warm water jet tub helps relax body muscles after hard workouts.

Indoor Game Spaces and Party Rooms


Indoor fun zones feature a small 40-seat movie hall and a large party room for 300 guests. These rooms let family groups host birthday events and movie nights right near home.

The indoor games floor offers table tennis tables, pool tables, and carrom boards. For working people, the quiet zone has shared office desks with fast web access, small call booths, and a calm reading room.

Floor Level Facilities & Features
Ground Floor Main Desk, Kids Daycare, Indoor Games, Small Cafe
Mezzanine Work Rooms, Book Library, Small Meeting Space
First Floor 3,000 Sq Ft Gym, Yoga & Group Exercise Rooms
Second Floor Indoor Badminton & Glass Squash Courts
Third Floor 300-Guest Party Hall & 40-Seat Cinema Room
Roof Level Heated Swimming Pool & Sun Deck

Good Location and Nearby Roads


The land sits on Kanakapura Main Road in Konanakunte next to the metro stop and Forum South Bengaluru Mall. This South Bengaluru spot links right to the NICE Road, so trips to Electronic City stay fast and easy.

Top schools like Kumaran School and DPS sit within 2 km of the main gate. Large health centers like Manipal Hospital sit just 10 minutes away by car. This key location gives daily workers simple travel routes to major tech parks each day.

Project Timeline, Launch, and RERA Details


Prestige Falcon City Reserve plans its market launch for April 2026, with key handover set for December 2031. The builder has filed all site papers with local offices to get the official Karnataka RERA registration card.

Project Fact Official Data
Builder Name Prestige Group
Total Land Area 41 Acres
Open Green Land 75%
Clubhouse Area 60,000 Sq Ft
Total Flat Count 2,520 Flats
Towers Count 7 Towers (30 Floors)
Flat Types 2, 3, and 4 BHK
Flat Sizes 1,204 to 2,726 Sq Ft
Target Launch Date April 2026
Target Key Handover December 2031
RERA Status Applied / Approval Awaited

FAQs


1. How big is the clubhouse at Prestige Falcon City Reserve?

The clubhouse offers a total built-up space of 60,000 sq ft across multiple floor levels. It serves 2,520 families living inside the 41-acre land.

2. When is the official launch date for this project?

The project plans its official market launch in April 2026. Public bookings open right after state authority approvals come through.

3. What is the expected home handover date for buyers?

The builder plans the final key handover for December 2031. Handover starts after city checks and government cards are clear.

4. Is Prestige Falcon City Reserve RERA approved?

The builder has submitted plans and applied for Karnataka RERA approval. The final registration number will show on all paper files once approved.

5. What sports items are inside the clubhouse?

The clubhouse holds a warm swimming pool, a 3,000 sq ft gym, badminton courts, squash courts, a mini movie room, and a big party hall.

Enquiry
Enquire Now