Prestige Falcon City Reserve Model Apartment
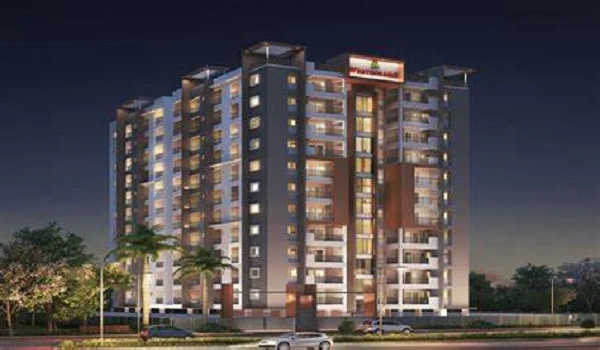
Featured Image of Prestige Falcon City Reserve Model Apartment


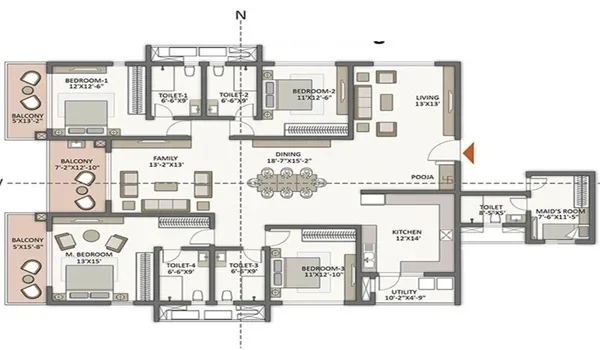
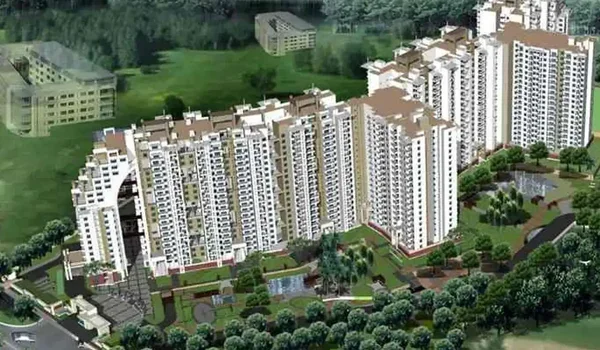
Prestige Falcon City Reserve model apartment is a 1:1 scale, fully decorated sample unit that provides buyers a live walkthrough of 2, 3, and 4 BHK layouts ranging from 1,204 to 2,726 sq. ft. in its pre-launch stage on Kanakapura Main Road, Konanakunte, South Bangalore. It sits on a big 41-acre plot next to Konanakunte Cross Metro Station. You can walk through this sample flat to see true room sizes, clear height spaces, and bright wall paints before main building work begins. Going to the site center lets buyers check living room spaces, kitchen utility areas, and sunlight levels in each home plan. Early buyers checking the sample flat can review clear starting prices from ₹1.4 Crore and simple booking rules.

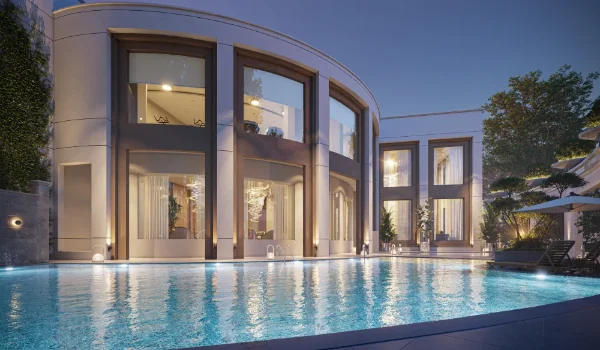
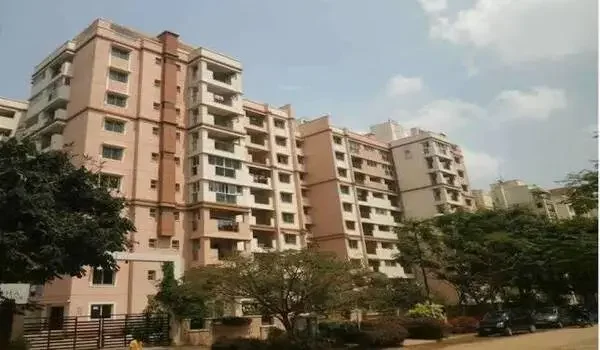
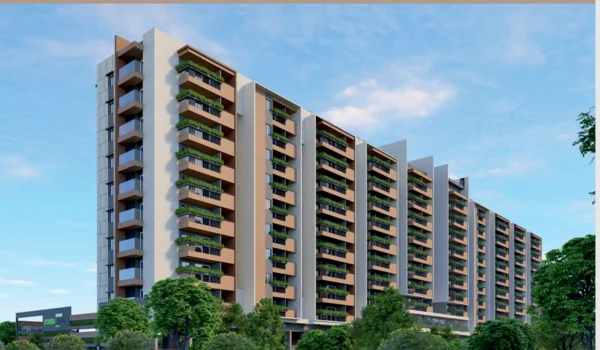
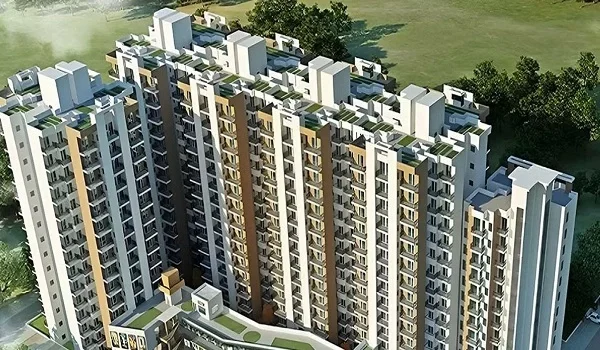
This sample flat uses smooth floor tiles, strong wall frames, and wide glass windows. The project has 7 big towers that go up 30 floors high. Over 75 percent of the total land area stays open for green parks and walking paths. Walking inside this pre-launch flat helps you test room shapes and floor plans before the official September 15, 2026 launch date and August 2031 key handover time. The site team will also show you total land plans, floor choices, and state RERA paper details.

Pre-Launch Project Details and Key Highlights


Prestige Falcon City Reserve is a new pre-launch home project in Konanakunte offering 2,520 apartments across 41 acres of land with a starting price of ₹1.4 Crore. It brings tall home towers together with quick walking access to Forum South Bengaluru Mall on the same site. Home buyers can check the simple property facts listed below to learn about key dates, RERA paper status, and total land planning during this pre-launch time.

  • Current Stage: Pre-Launch Phase (Early booking entries open now).
  • Exact Address: Kanakapura Main Road, Anjanadri Layout, Konanakunte, South Bangalore - 560062.
  • Land Area: 41 Total Acres with 75 Percent Open Green Space.
  • Towers and Floors: 7 Tall Towers with 30 Floors each.
  • Total Units: 2,520 Home Apartments.
  • Flat Types: 2 BHK, 3 BHK, and 4 BHK Homes.
  • Flat Sizes: 1,204 sq. ft. to 2,726 sq. ft.
  • Price Range: ₹1.40 Crore onwards to ₹ 3.00 Crore.
  • Official Launch Date: September 15, 2026.
  • Possession Date: August 2031.
  • RERA Status: waiting for state RERA approval.

Inside the Model Flat Walkthrough


This pre-launch model flat lets buyers see real room shapes, tall ceiling spaces, and open floor layouts in person. You can walk through every room to test the real build quality and space plan.

Living Room and Balcony Design


The living room in the sample flat gives you an open space up to 220 sq. ft. that connects to a private sit-out balcony. Wide sliding glass doors bring in fresh air and bright sunlight every day. You can see how a 6-seat dining table and big sofa fit easily without blocking your path.

Master Bedroom Details


The main bedroom in the display flat measures up to 15x12 sq. ft. and has smooth wooden floors with built-in wall closet spots. The attached bath has clean floor tiles, hot water pipes, and fresh shower fittings. Big glass windows with net screens keep fresh air moving through the room while showing nice views of the site.

Kitchen and Utility Space


The kitchen model shows long granite counter slabs with wall tiles and a small attached utility balcony. Separate water and power plugs are set up for water filters, smoke fans, and washing machines. This layout makes cooking and daily cleaning work easy for home use.

Floor Plans, Unit Sizes, and Pre-Launch Prices


Pre-launch flat sizes at Prestige Falcon City Reserve run from 1,204 to 2,726 sq. ft. with prices starting between ₹1.40 Crore and ₹3.00 Crore. Buyers can pick their flat layout based on family size and price needs. The simple table below shows flat types, unit sizes, and starting prices.

Flat Type Total Size Range Pre-Launch Starting Price Good For
2 BHK Flat 1,204 - 1,379 sq. ft. ₹1.40 Cr - ₹1.55 Cr Small families and working couples
3 BHK Flat 1,588 - 1,970 sq. ft. ₹1.85 Cr - ₹2.35 Cr Growing families needing work space
4 BHK Flat 2,450 - 2,726 sq. ft. ₹2.85 Cr - ₹3.00 Cr Large families wanting extra space
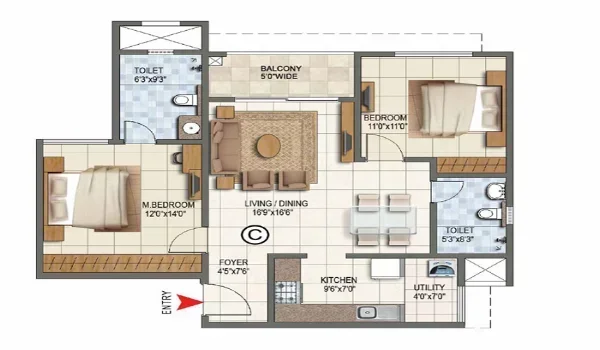
  • 2 BHK Layout: Comes with 2 bedrooms, 2 bathrooms, 1 living hall, kitchen, and 1 main balcony.
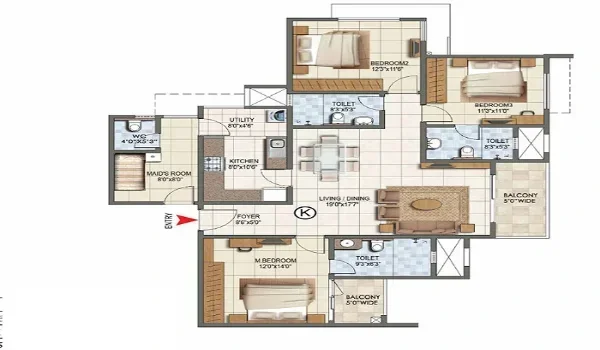
  • 3 BHK Layout: Comes with 3 bedrooms, 3 bathrooms, dining space, kitchen with utility, and 2 balconies.
  • 4 BHK Layout: Comes with 4 bedrooms, 4 bathrooms, large living hall, maid room, and extra balconies.

Location and Travel Benefits


Prestige Falcon City Reserve sits on Kanakapura Main Road just 100 meters from Konanakunte Cross Metro Station and 2 km from NICE Road. This prime South Bangalore spot gives quick travel choices to work hubs, tech parks, top schools, and city hospitals.

Location / Landmark Distance Travel Time
Konanakunte Cross Metro Station 0.1 km (100 meters) 2 minute walk
Forum South Bengaluru Mall On-site Direct walk
NICE Road Junction 2.0 km 5 minute drive
JP Nagar & Jayanagar 6.0 km 15 minute drive
Electronic City 20.0 km 35 minute drive
Bangalore Airport 46.0 km 75 minute drive
  • Metro Access: Green Line Metro connects straight to Majestic and key city stops.
  • Road Links: Main Kanakapura Road connects quickly to Outer Ring Road and Bannerghatta Road.
  • Nearby Spots: Close to top schools like Kumaran's and big hospitals like Apollo.

FAQs


1. What is the current status of Prestige Falcon City Reserve?

The project is in its pre-launch stage now, taking early bookings before the main launch on September 15, 2026.

2. Where can I visit the model flat?

The sample flat is at the site office on Kanakapura Main Road, Konanakunte, South Bangalore - 560062, right next to the metro station.

3. What flat sizes can I view at the site?

You can view 2, 3, and 4 BHK flat choices from 1,204 sq. ft. to 2,726 sq. ft.

4. What is the RERA paper status of this project?

The RERA paper has been submitted and is waiting for state approval before main building work starts.

5. What is the starting price and handover date?

Pre-launch prices start at ₹1.40 Crore for 2 BHK flats, with final key handover set for August 2031.

Enquiry
Enquire Now