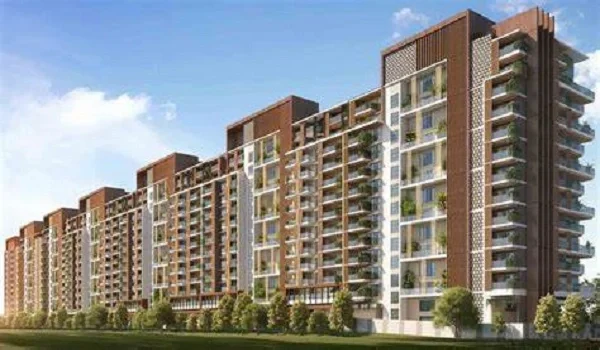
Prestige Carpet Area vs Built-Up Area
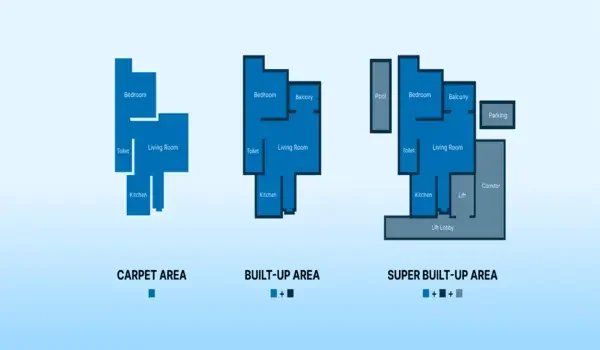
Featured Image of Prestige Carpet Area Vs Built Up Area


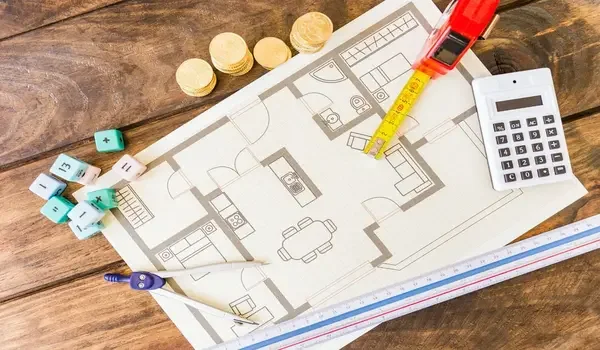
Prestige carpet area means the real floor space inside your rooms, while built-up area adds extra space for outer walls and balconies, making it 10% to 15% bigger. Buyers must know both numbers so they get the true cost per square foot under RERA laws without paying for space. The carpet area measures room floor sizes from wall to wall where you can put down a rug, which sets your real living room space, sofa layout, and home comfort.

Built-up area measures the outer edge of the home, including thick outer walls and private balconies, which city tax offices use to set property taxes and building rules. In high-rise towers, a super built-up area adds another 25% to 35% loading space for common lifts, lobbies, and club halls.
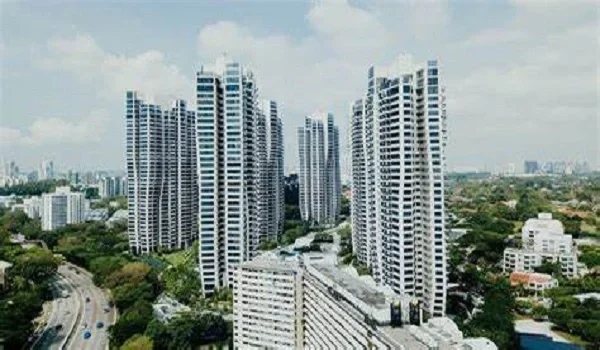

Understanding Carpet Area and Built-Up Area Under RERA


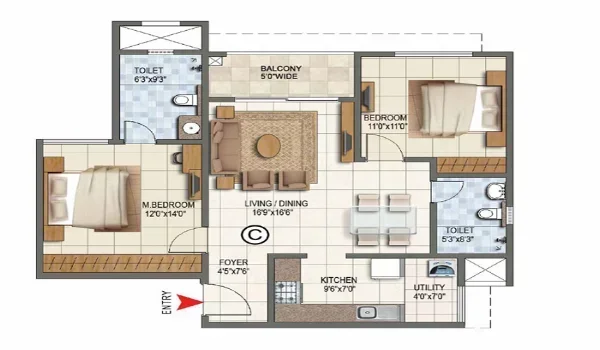
The carpet area is the actual floor space you get to use inside your home where you can lay down a rug, set up furniture, and walk around. It counts all your main rooms, kitchen, bathrooms, and the thin inner dividing walls between them. It does not include outer main walls, open balconies, or utility terraces.

What Is Part of the Carpet Area?

  • Main Usable Rooms: Carpet area covers bedrooms, halls, dining rooms, study rooms, and kitchens measured inside the walls.
  • Inner Bathrooms: Bathrooms, toilets, and small wash areas inside the flat count in full as carpet area.
  • Inner Dividing Walls: Thin partition walls that divide rooms inside your flat count as carpet area.
  • Inner Stairs: Any stair steps built inside a multi-floor flat count toward the carpet area.

What Is Part of the Built-Up Area?

  • Full Carpet Area: Built-up area includes 100% of the inner usable carpet floor space.
  • Outer Wall Thickness: Thick outer brick or concrete walls add to the built-up area total.
  • Private Balconies: Open utility balconies, sit-out spots, and dry yards add to the built-up area.

Simple Difference Between Carpet, Built-Up, and Super Built-Up Space


Carpet area gives 100% real indoor room space, built-up area adds 10% to 15% for outer walls, and super built-up area adds 25% to 35% for common areas. Seeing these three types helps you avoid mistakes and learn the true price of a flat before paying.

Space Type What It Has Inside Share of Total Size Main Use / Legal Purpose
Carpet Area Inner rooms, inner baths, kitchen, inner walls 70% – 75% of Super Size RERA sales paper, room setup, real usable floor
Built-Up Area Carpet area + outer main walls + balconies 80% – 85% of Super Size Building work costs, city property tax bills
Super Built-Up Area Built-up area + share of halls, lifts, club rooms 100% (Market Size) Monthly maintenance fees, old flat ads

How Loading Factors Change Your Usable Floor Space


Loading factor is the extra percentage added to carpet area to pay for shared building features, which adds about 25% to 35% in tall flat towers. A high loading factor means the project has big shared spaces like huge entry halls, broad walkways, and many lifts.

Quick Formula for Real Carpet Area

You can find your real carpet area from the total super built-up size with this simple math step:

Carpet Area = Super Built-Up Area ÷ (1 + (Loading Factor % ÷ 100))

For example, a flat with 1,800 sq. ft. super built-up size and a 30% loading factor gives you 1,384.6 sq. ft. of real carpet space.

Real Example: Space Rules at Prestige Falcon City Reserve


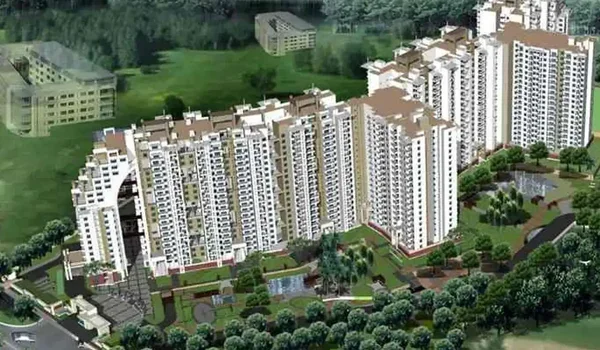
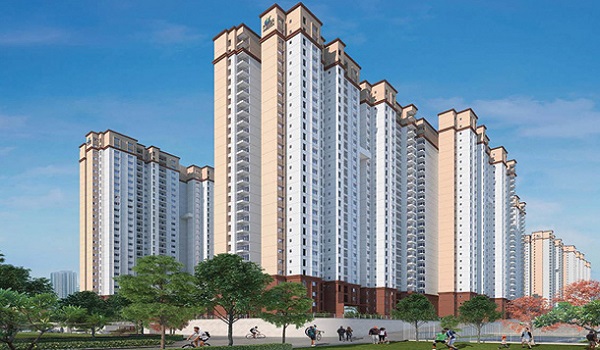
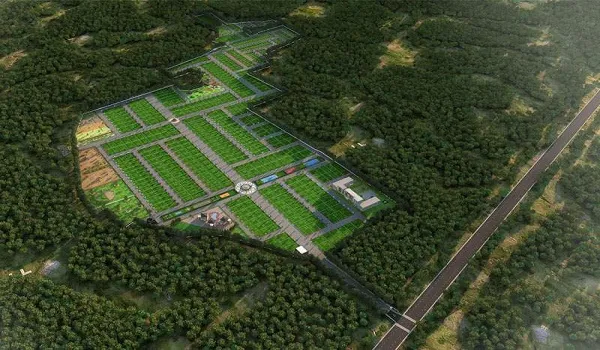
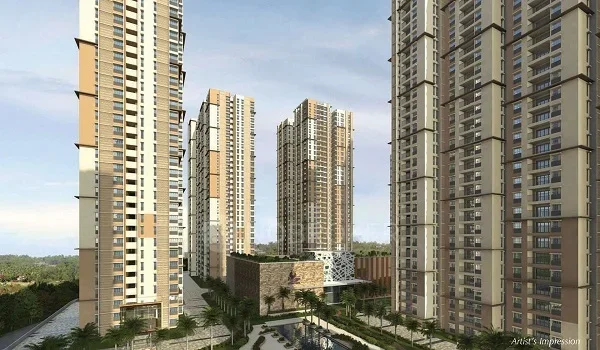
Prestige Falcon City Reserve gives a good carpet-to-built-up ratio of 70% to 75%, offering spacious 2, 3, and 4 BHK layouts inside a 41-acre township on Kanakapura Road. Located in Konanakunte, South Bangalore, this project combines clear room layouts with strong RERA terms and 75% open park areas.

Key Project Details and Data

  • Launch Date: September 15, 2026 (Now in pre-launch stage).
  • Possession Date: August 2031 (5-year build plan).
  • RERA Status: Karnataka RERA Applied / Waiting for approval code.
  • Land and Towers: 41-Acre land with 2,520 flats in 7 tall towers (G+30 floors).
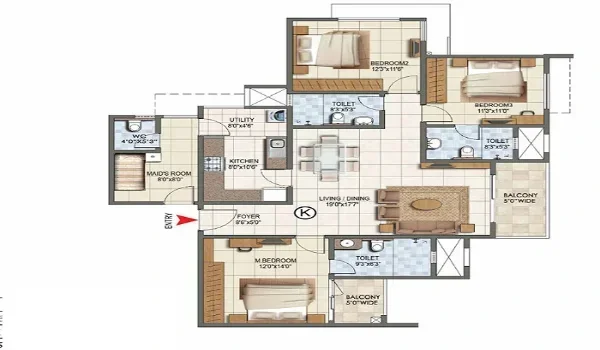
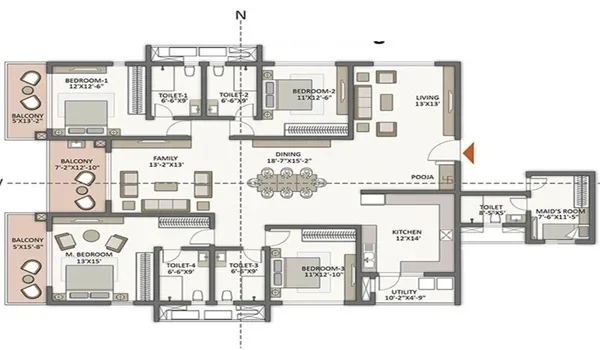
  • Flat Size Range: 2 BHK (1,240–1,379 sq. ft. SBUA), 3 BHK (1,830–1,970 sq. ft. SBUA), and 4 BHK (2,450–2,726 sq. ft. SBUA).

At Prestige Falcon City Reserve, a 3 BHK flat at 1,830 sq. ft. super built-up size gives about 1,281 sq. ft. of clear carpet space. The rest of the built-up area covers outer walls, airy balconies, and shared access to a large clubhouse.

FAQs


1. What is a good carpet area to built-up area ratio?

A good flat layout gives a carpet area ratio of 70% to 75% of the total built-up space, so less area goes to thick walls.
2. Is it compulsory under RERA to sell flats by carpet area?

Yes, RERA laws state that builders must charge buyers based on net carpet area so prices stay fair and clear.

3. Are balconies added to RERA carpet area?

No, open balconies and utility yards sit outside the main RERA carpet area total.

4. Why do city offices use built-up area for property tax?

City offices use built-up area because it covers the full outer line of the home, including outer walls and covered balconies.
5. Why do luxury projects have high loading factors?

Luxury projects have high loading factors because they offer large shared spaces like huge club halls, extra lifts, and wide corridors.

Prestige Falcon City Reserve Blog


Enquiry
Enquire Now