Ceiling Height at Prestige Falcon City Reserve
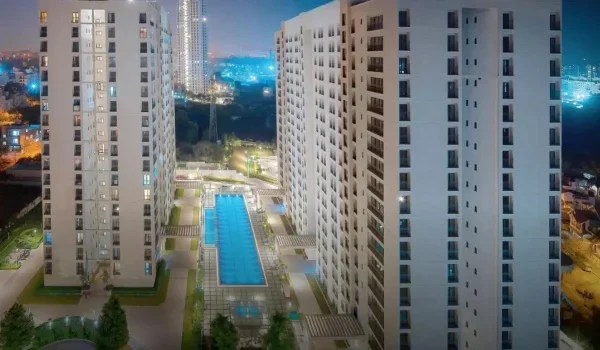
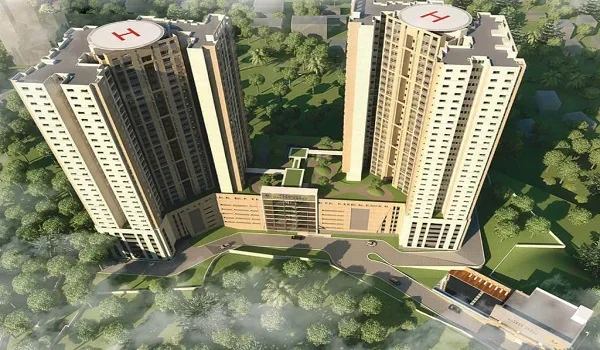
Featured Image of Ceiling Height at Prestige Falcon City Reserve


The ceiling height of apartments at Prestige Falcon City Reserve on Kanakapura Road follows the standard for Bengaluru high-rise towers. Many towers here use a floor-to-floor height of about 3 m. After the slab and tiles, you get a clear ceiling of about 2.75 m to 2.85 m, or 9 ft. The National Building Code also sets 2.75 m as the minimum height for living rooms and bedrooms.
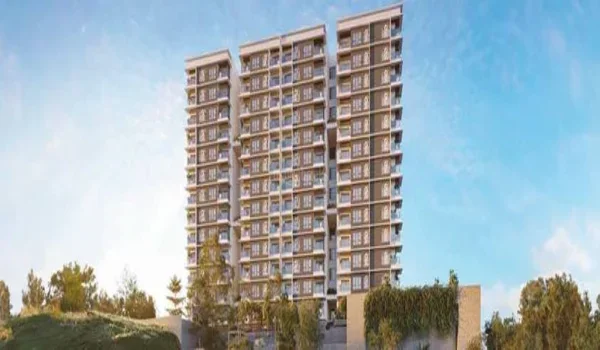
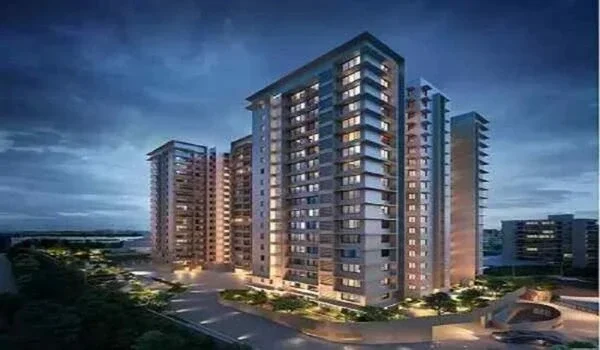
Floor-to-Ceiling Heights in Bangalore High-Rises


Two terms come up when you discuss height with a sales team. Slab-to-slab height is the distance from one floor slab to the next. Clear height is what you see inside the room, from finished floor to ceiling.

The gap between the two comes from the slab thickness and the floor finish. A typical concrete slab runs about 150 mm to 200 mm thick. Tiles and the bed below them add another 40 mm to 50 mm.

Measurement Metres Feet (approx.)
Floor-to-floor height in many Bengaluru towers About 3.0 m About 9.8 ft
Clear ceiling height after slab and tiles 2.75 m to 2.85 m 9 ft to 9.3 ft
NBC 2016 minimum for habitable rooms 2.75 m 9 ft
NBC 2016 minimum for air-conditioned rooms 2.4 m 7.9 ft

A clear height of 9 ft feels open in every home type, from 2 BHK to 4 BHK. It gives you room for a ceiling fan, wall-mounted ACs and tall wardrobes.

Why Ceiling Height Matters for Airiness


Higher ceilings let warm air rise above head level, so rooms feel cooler on Bangalore afternoons. They also let light from windows spread deeper into the room.

The Reserve uses sliding UPVC or aluminium windows and balcony doors. These wide openings work best when the ceiling sits well above the top of the frame. Combined with high floors in a G+30 tower, they bring in steady cross breeze through the day.

How False Ceilings Change the Height


A false ceiling lowers your room height by about 6 to 12 inches. Most interior guides suggest at least 9 ft to 10 ft of height before you add one.

With a 9 ft clear height, you still have options. Pick slim cove designs or a floating tray in the centre, and keep the rest of the ceiling plain. This approach hides wires and adds warm lighting without making the room feel low.

Room Suggested approach Height after work (approx.)
Living room Perimeter cove or central tray 8.5 ft to 8.8 ft at the edges
Master bedroom Slim cove with cove lighting About 8.7 ft
Kids' bedroom Plain ceiling with surface lights Full 9 ft
Kitchen Plain or moisture-resistant panel Close to full height

The Reserve specification already plans toilet wall tiles up to false-ceiling height. This detail tells you that toilets carry a lowered ceiling to hide plumbing and exhaust ducts. That is normal in high-rises and does not affect your main rooms.

Ceiling Height and Your AC Choice


The Reserve specification includes AC points with concealed copper wiring. These points suit wall-mounted split ACs, which need no false ceiling at all.

Ducted and cassette ACs need a deeper false ceiling to hide the indoor unit and ducts. On a 9 ft ceiling, a deep drop can make the room feel boxed in. So if you want ducted cooling, limit it to the living room and keep bedrooms on split units.

The specification also sets power loads of about 4 kW for a 2 BHK, 6 kW for a 3 BHK and 8 kW for a 4 BHK. Check that your planned AC load fits within this before you buy units for every room.

Clear Height in Living Rooms vs Bedrooms


In most high-rise towers, living rooms and bedrooms share the same slab, so their clear height matches. The difference comes from beams, which drop below the slab along room edges.

Beams can drop well below the slab along one wall. Good interior design hides them inside a cove or wardrobe loft. When you see a sample flat or floor plan, ask where beams run in each room.

How to Check Ceiling Height Before You Book


You can confirm the height in three easy ways.

  • Ask the sales team for the sectional drawing of your tower, which shows slab-to-slab height.
  • Measure the clear height in the sample flat with a tape, from tile to ceiling.
  • Check the brochure and the RERA filing for the floor height of each tower.

You can also study the Prestige Falcon City Reserve specifications for flooring, windows and electrical details. The wider amenities at Prestige Falcon City Reserve show how the towers and open spaces fit together.

FAQs


1. What is the ceiling height in Prestige Falcon City Reserve apartments?

Many Bengaluru high-rises use a floor-to-floor height of about 3 m. That gives a clear ceiling of roughly 2.75 m to 2.85 m, or about 9 ft. Confirm the final figure in the sectional drawing for your tower.

2. What is the standard ceiling height for apartments in India?

The National Building Code 2016 sets 2.75 m, or about 9 ft, for habitable rooms. Air-conditioned rooms can go down to 2.4 m. Most new apartments use about 9 ft to 9.3 ft of clear height.
3. Can I install a false ceiling in a 9 ft apartment?

Yes, a 9 ft ceiling can take a false ceiling with a small drop. Pick slim cove or tray designs that lower only the edges. Avoid full-room drops of 12 inches, which make rooms feel low.

4. How much height does a false ceiling reduce?

A false ceiling reduces height by about 6 to 12 inches. A simple cove design takes about 4 to 5 inches. Ducted AC needs a deeper drop to hide the ducts.

5. Which AC suits the ceiling height at Prestige Falcon City Reserve?

Wall-mounted split ACs suit a 9 ft ceiling best, as they need no false ceiling. The Reserve specification includes AC points with copper wiring. Keep ducted units to large living rooms if you want them.

6. Do toilets at Prestige Falcon City Reserve have a false ceiling?

Yes, the specification plans toilet wall tiles up to false-ceiling height. This lowered ceiling hides plumbing and exhaust ducts. It is common in high-rise towers and keeps the toilet neat.

Prestige Falcon City Reserve Blog


Enquiry
Enquire Now