Gated Community with 80% Open Space
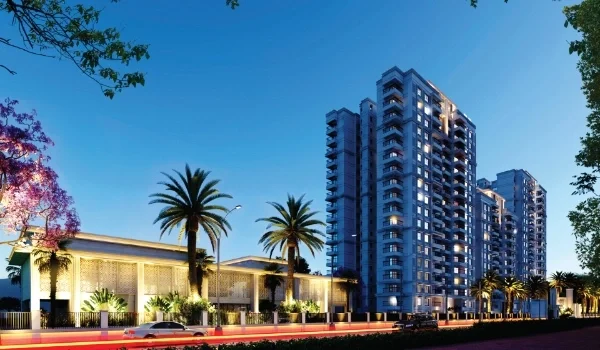
Featured Image of Gated Community with 80% Open Space


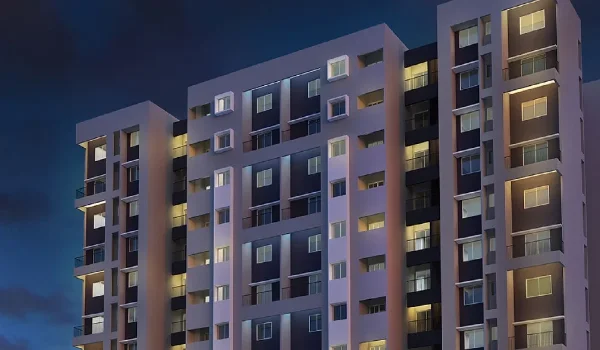
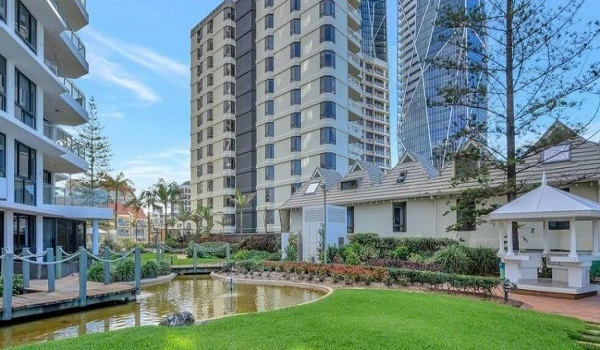
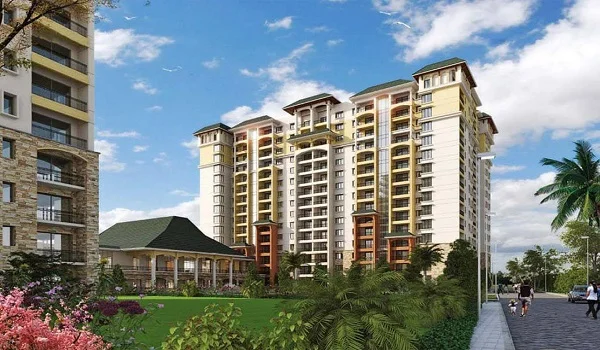
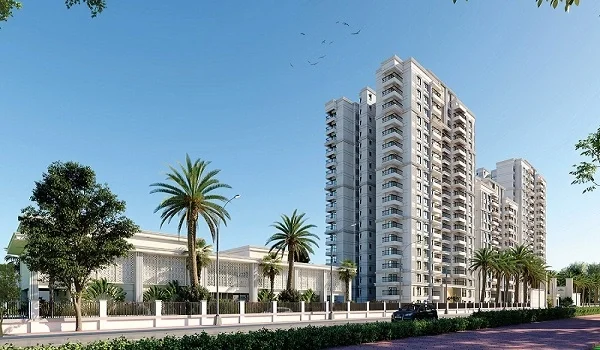
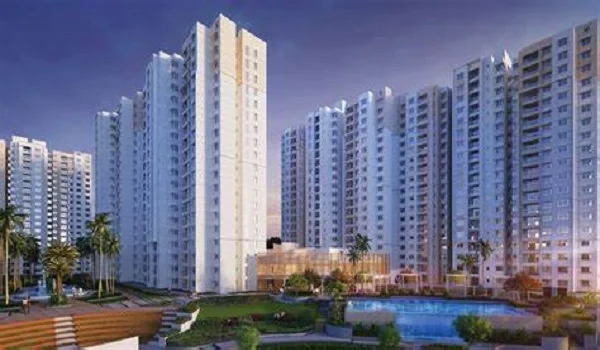
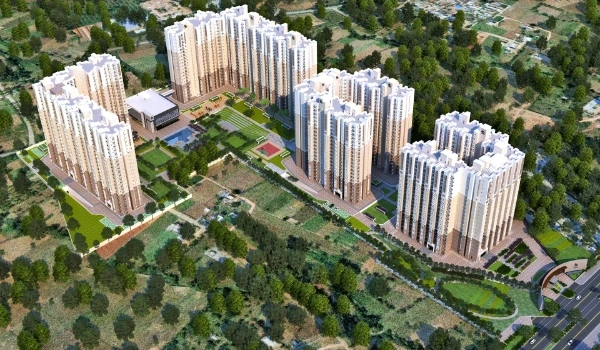
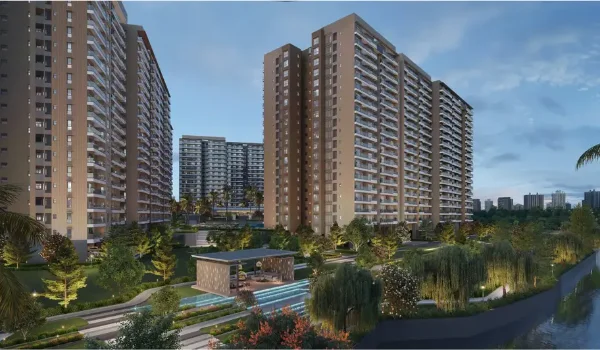
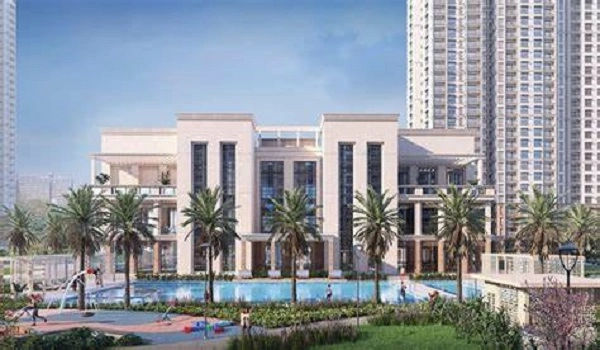
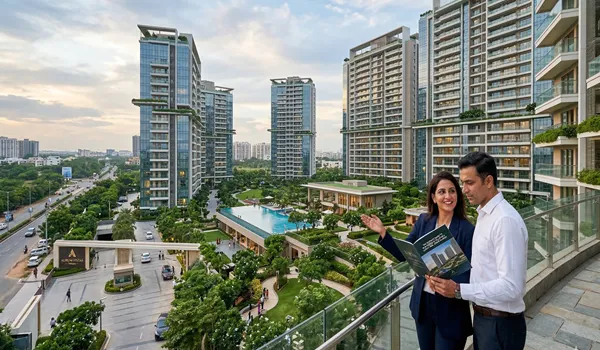
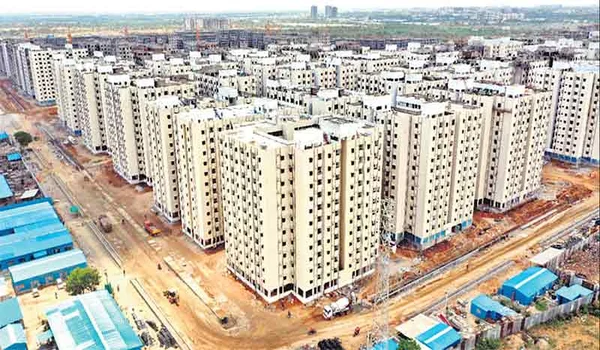
A gated community with 80% open space is a housing layout where flat towers sit on only 20% of the land, leaving 80% wide open for lush parks, trees, and play areas. This open plan drops neighbourhood heat by 2°C to 3°C compared to packed city streets and gives every family more than 40 square metres of green room to breathe. Top builders in cities like Bengaluru and Hyderabad build up rather than out, so the ground stays free and green.

All cars go straight down into basement parking at the main entry gate, keeping the ground walkways 100% car-free, calm, and safe for kids and seniors. The tall towers stand 45 to 70 metres apart, so every single room gets full morning sun and cool crosswinds all year round. Big lawns and thick trees also catch up to 25% of city dust and let 85% of rain soak right into the soil. Because of this, families cut their power bills by 15% on air cooling and see 12% to 18% higher resale gains over time.
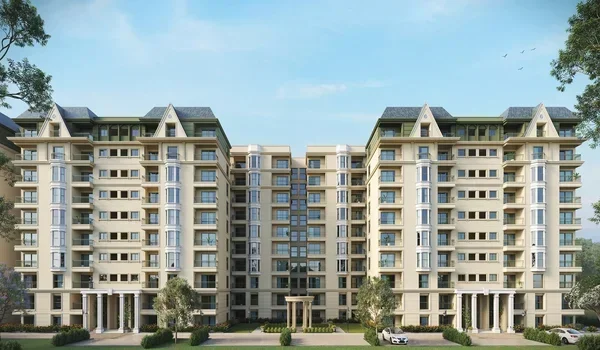
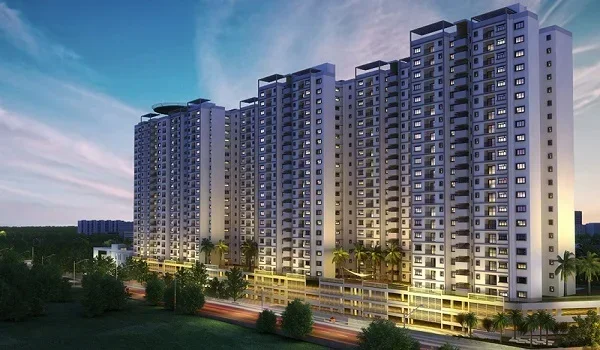
Architectural Ground Coverage and Spatial Density Ratios


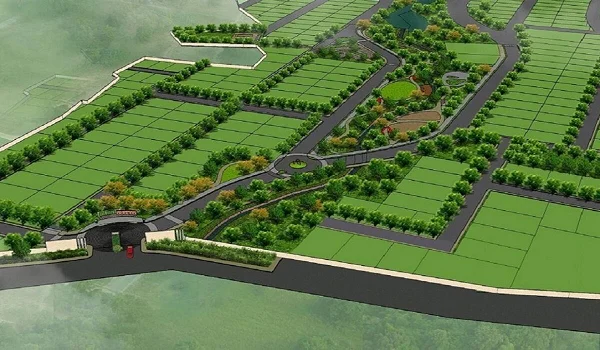
An 80% open space plan caps building bases at just 200 square metres for every 1,000 square metres of total plot size, leaving 800 square metres clear for lawns, pathways, and sports courts. This low land cover keeps residential towers 45 to 70 metres apart, which stops that boxed-in feeling you get in common 50%-coverage housing blocks.

  • Land Use: Only one-fifth of the land holds the towers, which lets cool breezes and bright sun reach every flat from bottom to top.
  • Green Area Per Person: Each home gets 35 to 50 square metres of open outdoor space, compared to less than 8 square metres in packed city projects.
  • Taller Towers, Free Ground: Builders make towers taller with fast lifts, keeping the total living units the same without eating up the ground dirt.
  • Rainwater Soaking: Keeping most of the soil unpaved lets 85% of rainwater soak right into the ground to recharge dry borewells fast.

Microclimate Regulation and Air Quality Benefits


Covering 80% of a residential plot with plants drops daytime ground heat by up to 3°C and cuts dust particles (PM2.5 and PM10) by 25%. Thick tree belts also block road noise, bringing loud 75-decibel street honking down to a quiet 45 decibels inside the walking paths.

Wide gaps between the high towers create easy wind paths that sweep out trapped, stuffy heat pockets. This natural airflow lowers summer air-conditioner use by about 15%, which cuts down power bills month after month. Lush green grass stops the concrete from holding onto heat till late night. People who live here enjoy clean air, less daily stress, better sleep, and clear sky views right through their home windows.

Prestige Falcon City Reserve: How 41 Acres Delivers 80% Open Green Space


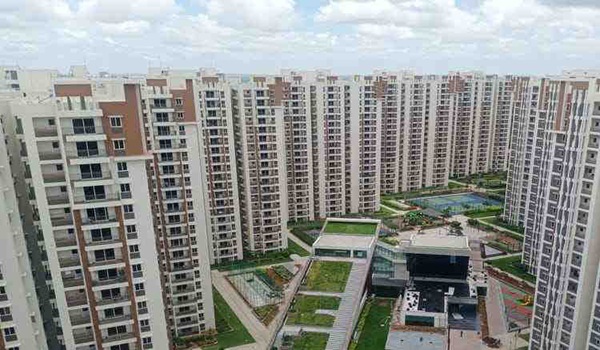
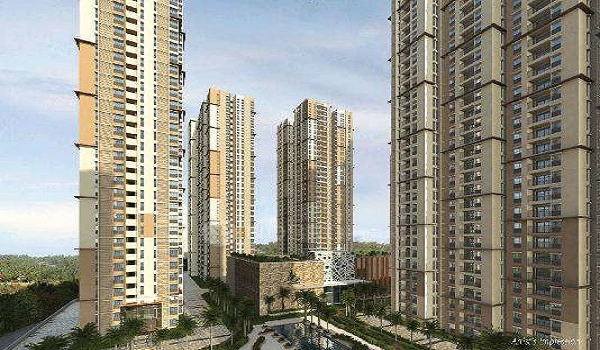
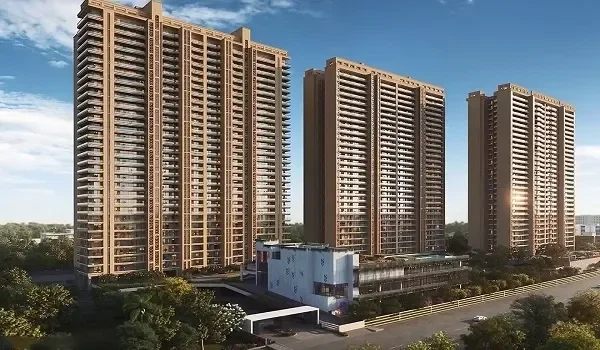
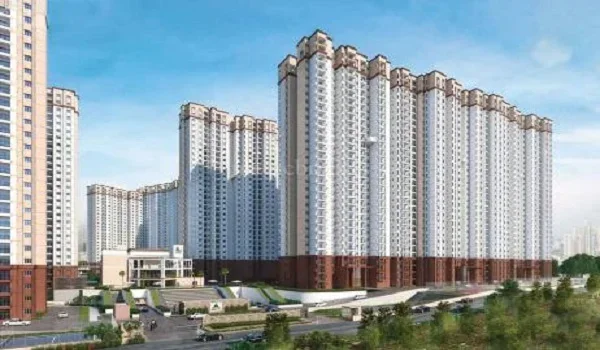
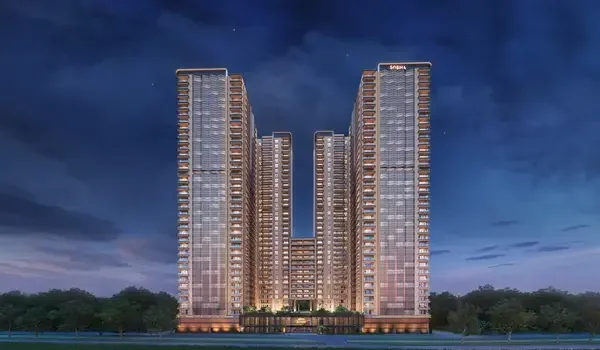
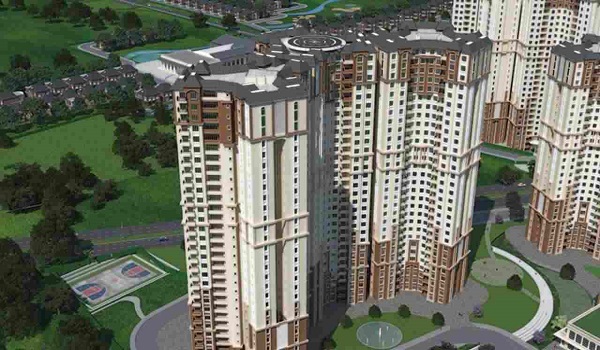
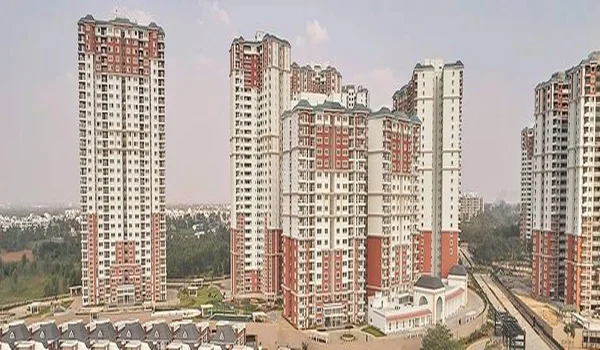
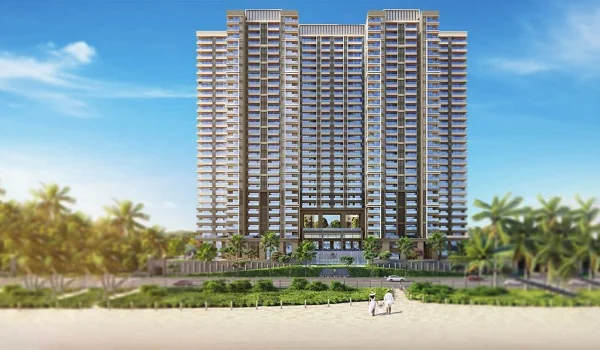
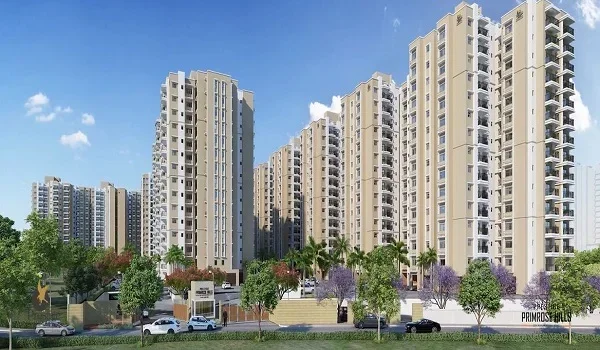
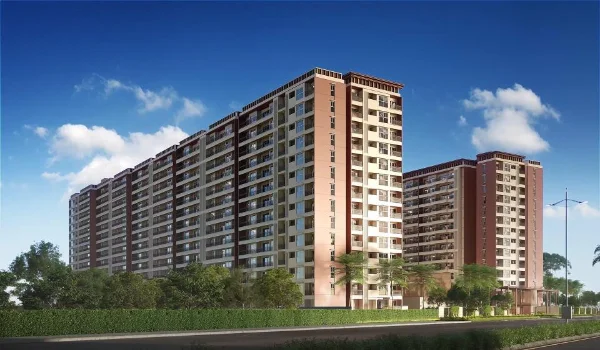
Prestige Falcon City Reserve proves how an 80% open layout works by setting aside nearly 80% of its massive 41-acre land for green open grounds and outdoor sports. Located right at Konanakunte Cross on Kanakapura Main Road in South Bengaluru, the project places 2,520 flats into just 7 tall towers of up to 30 floors, leaving over 30 full acres open on the ground.

  • Tower Spacing and Ground Footprint: Covering only about 20% to 25% of the 41 acres with buildings allows the 7 towers to sit far apart, giving open winds and wide, green views.
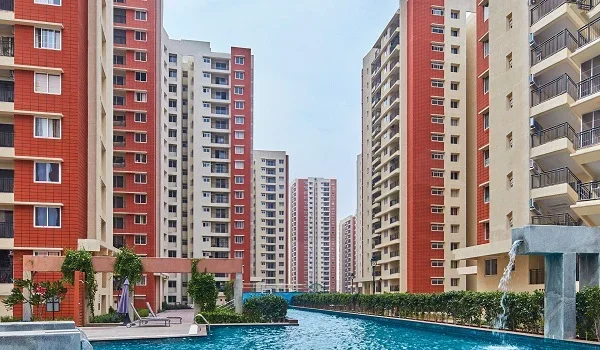
  • Big Outdoor Amenities: The wide-open ground features long jogging tracks, cycle paths, foot-massage walks, open ball courts, and flower gardens, all tied to a central green walkway.
  • Direct Metro Link: The layout combines green, quiet living with quick city travel, featuring a private skywalk right into Konanakunte Cross Metro Station and steps to Forum South Bengaluru Mall.
  • Home Sizes and Price: With 2, 3, and 4 BHK flats from 1,204 to 2,726 square feet starting at ₹1.40 Crore, this project proves that building tall saves precious ground for family health and long-term home value.

Softscape Design, Native Forestry, and Water Recharge Systems


A true 80% open housing plan gives at least three-quarters of its unbuilt soil to natural greenery, using local Indian shade trees that drink 40% less water than foreign grass. Broad rain pits and grassy channels let up to 90% of heavy monsoon showers filter straight down into local water tables.

  • Local Tree Cover: Trees like Neem and Gulmohar grow wide shade leaves and survive tough summer heat without using lots of piped water.
  • Car-Free Ground Walkways: Sending all cars and bikes directly into underground parking keeps ground paths quiet, clean, and totally safe for daily walks.
  • Recycled Water for Lawns: On-site waste treatment units clean grey water to run automatic sprinkler pipes through all gardens and flowerbeds.
  • Natural Dust Barriers: Thick bushes along the outer boundary walls catch street dirt and block outside noise, keeping the air fresh inside.

Long-Term Resale Value and Capital Appreciation of Low-Density Projects


Flats in green, open layouts sell for 12% to 18% more money within five to seven years than crowded buildings. Office workers and young families happily pay 8% to 12% extra rent each month just to look out at trees, breathe clean air, and enjoy daily peace.

Because big land parcels in top city areas are very rare today, properties that keep four-fifths of their soil green hold strong market demand year after year. Open views that never get blocked, clean outdoor sports courts, and quiet surroundings keep property rates safe from market drops and protect your family's money for decades.

FAQs


1. Does an 80% open space community charge higher monthly maintenance fees?

Monthly fees stay very close to normal flats because local Indian trees and recycled water from on-site treatment plants cut garden watering costs by 40%. Having fewer towers on the land also means less outer wall painting and less tower cleaning work over time.
2. Are sports courts and play areas counted inside the 80% open space?

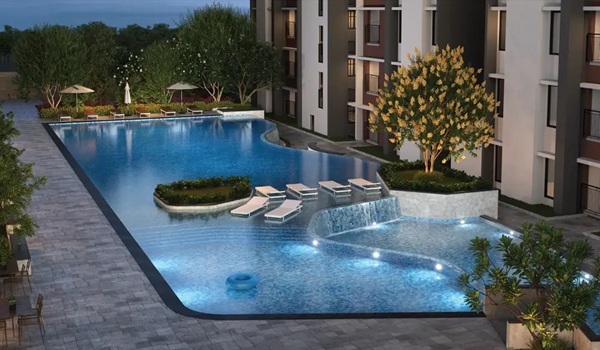
Yes, open-air amenities like tennis courts, swim pools, ball courts, and running paths count as open space. They give you great spots to exercise and play without putting up solid concrete walls that block the breeze or the sun.
3. How does an 80% open layout improve fresh air inside the home?

Leaving 45 to 70 metres of clear space between the towers lets cool outdoor air move freely across the whole plot. This breeze pushes through opposite windows in your home, keeping rooms naturally cool and cutting down your AC use.

4. Does an 80% open space design mean the buildings are taller?

Yes, builders construct taller towers so they can fit all the homes while keeping four-fifths of the ground soil clear. Strong modern pillars and fast lifts make living on higher floors smooth and easy, giving you big green grounds right down below.

5. What is the ideal balance between soft soil and paved paths in these projects?

A top project uses a 3:1 ratio of soft soil, grass, and trees to paved stone walkways or roads. This balance lets rainwater soak straight into the ground, keeps paths cool to walk on, and gives the layout a real park feel.

Prestige Falcon City Reserve Blog


Enquiry
Enquire Now