Prestige Falcon City Reserve Logo
  • Home
  • Location
  • Master Plan
  • Floor Plans
  • Price
  • Amenities
  • Gallery
  • Specifications
  • Contact
  • Brochure
  1. Home
  2. Floor Plans

Prestige Falcon City Reserve Floor Plan


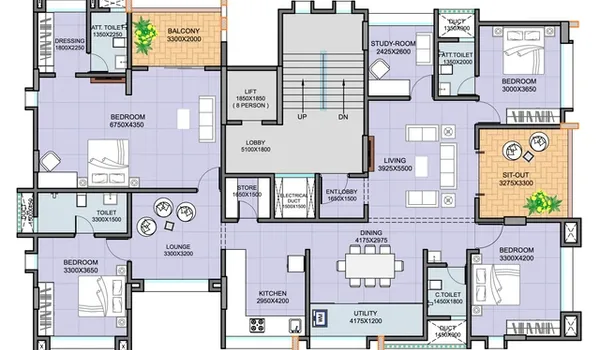
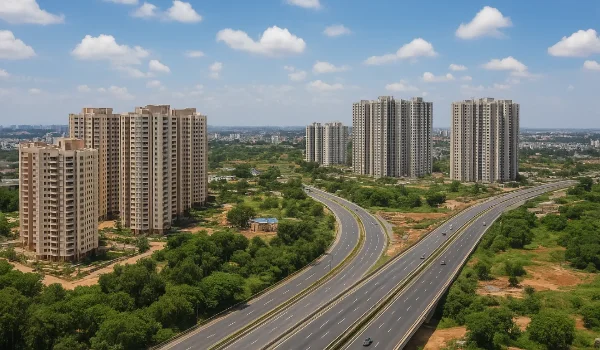
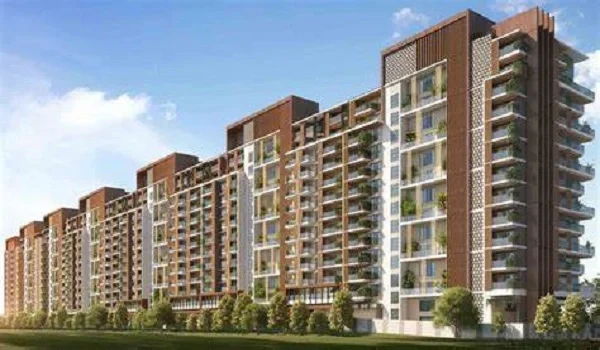
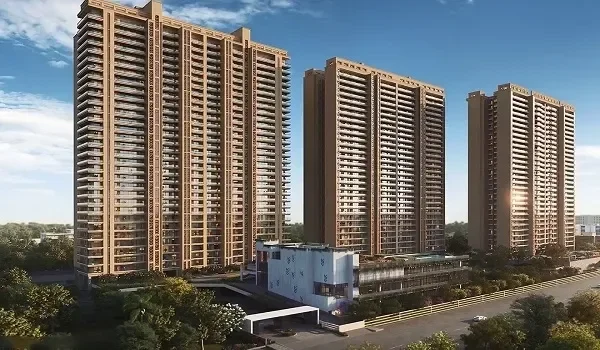
The Prestige Falcon City Reserve floor plan is a layout blueprint for each of the 2, 3, and 4 BHK apartments. Sizes range from 1,240 to 2,726 sq. ft. Located in a 41-acre township on Kanakapura Road, Konanakunte, the homes are spread across 7 high-rise towers. Each layout is designed to maximise living space, natural sunlight, and fresh air.

A floor plan is a top-view drawing of a home that shows the exact position and size of each room, along with the kitchen, bathrooms, balconies and utility areas. It helps buyers picture how the space flows and how the rooms connect before they visit the site.

Separate plans are prepared for each apartment type, so buyers can compare layouts, room sizes and orientation side by side. The full floor plan PDF can be requested through the enquiry form.
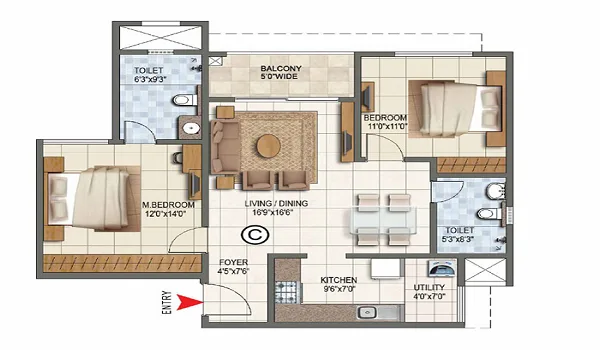
Featured Image of Prestige Falcon City Reserve 2 BHK Floor Plan Enquire Now

2 BHK Floor Plan


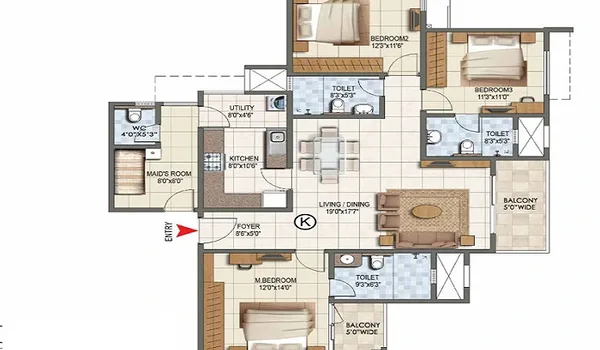
Featured Image of Prestige Falcon City Reserve 3 BHK Floor Plan Enquire Now

3 BHK Floor Plan


Featured Image of Prestige Falcon City Reserve 4 BHK Floor Plan Enquire Now

4 BHK Floor Plan


Apartment Types and Sizes


Unit Size and Price Overview

The project offers three configurations. The table below lists the size range and starting price for each apartment type.

Apartment Type Size (super built-up) Price
2 BHK 1,240 to 1,379 sq ft ₹1.4 Cr onwards
3 BHK 1,830 to 1,970 sq ft ₹2 Cr onwards
4 BHK 2,450 to 2,726 sq ft ₹3 Cr onwards

2 BHK Floor Plan

Featured image of Prestige Falcon City Reserve 2 BHK apartment floor plan

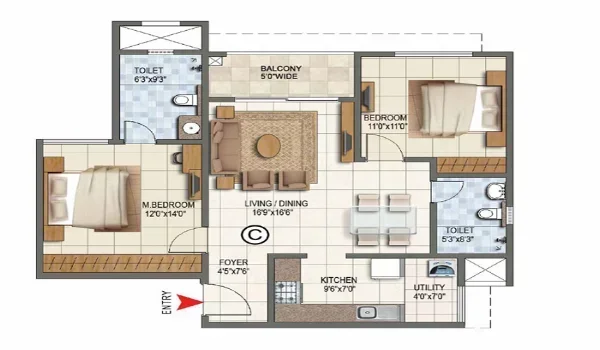
The 2 BHK layout is well-planned and efficient. It features 2 bedrooms, 2 bathrooms, a living and dining area, a kitchen with a utility space, and a balcony. Sizes range from 1,240 to 1,379 sq. ft.

  • 2 bedrooms, with the living area kept open and the bedrooms private
  • 2 bathrooms
  • Kitchen with a dedicated utility space
  • Combined living and dining area
  • Balcony

These 2 BHK homes are ideal for couples and small families. They are also a great choice for buyers who want a premium home that is easy to maintain.

3 BHK Floor Plan

Featured image of Prestige Falcon City Reserve 3 BHK apartment floor plan

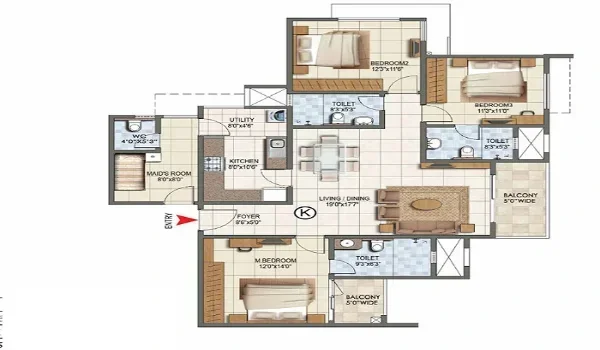
The 3 BHK floor plan is a spacious layout with 3 bedrooms, multiple bathrooms, a kitchen with utility, a living and dining area, and balcony space. Sizes range from 1830 to 1970 sq ft.

  • 3 bedrooms, planned for better separation and privacy
  • Multiple bathrooms
  • Kitchen with a dedicated utility space
  • Living and dining area
  • Balcony space

The 3 BHK homes are perfect for growing families. They are also ideal for buyers who need extra space for a home office or guests.

4 BHK Floor Plan

Featured image of Prestige Falcon City Reserve 4 BHK apartment floor plan

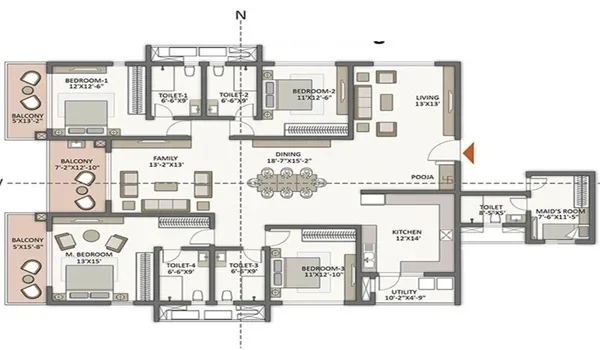
The 4 BHK layout is the largest option available. It includes 4 bedrooms, multiple bathrooms, a spacious living and dining area, a kitchen with a utility space, and balconies. Sizes range from 2,450 to 2,726 sq. ft.

  • 4 bedrooms, planned for privacy and long-term comfort
  • Multiple bathrooms
  • Kitchen with a dedicated utility space
  • Spacious living and dining area
  • Balcony areas

The 4 BHK homes suit larger families who need more rooms and greater privacy, with generous internal space.

Choosing the Right Floor Plan


The right choice depends on family size and budget. This quick guide helps buyers compare the three configurations.

  • 2 BHK (1240 to 1379 sq ft): suited to couples and small families, from ₹1.4 Cr
  • 3 BHK (1830 to 1970 sq ft): suited to families who want a home office or guest room, from ₹2 Cr
  • 4 BHK (2450 to 2726 sq ft): suited to large families who need the most space, from ₹3 Cr

Key Features of the Floor Plans


  • Open living and dining zones with practical bedroom placement
  • Natural light and cross-ventilation planned into each home
  • Bedrooms positioned for privacy, with no wasted corners
  • Balconies opening towards the towers' green and open spaces
  • Kitchens paired with a dedicated utility area
  • Layouts designed to match the tower structure and service lines

Floor Plan Availability and PDF


The project is currently in pre-launch stage, so detailed floor plans will be released during the official launch. In the meantime, sample or model flats will be available at the site gallery. These let buyers walk through the layout to better understand the room sizes and design flow.

Layout changes are usually not allowed because the designs must follow structural, safety, and plumbing lines. Instead, buyers can find their best fit by comparing room layouts and unit sizes. To get the full floor plan PDF, simply fill out the inquiry form to contact the sales team.

Frequently Asked Questions


1. What floor plans are available at Prestige Falcon City Reserve?

The project offers 2, 3 & 4 BHK apartments. The 2 BHK spans 1240 to 1379 sq ft, the 3 BHK 1830 to 1970 sq ft, and the 4 BHK 2450 to 2726 sq ft (super built-up).

2. Can the floor plan be changed after booking?

Floor plan changes are generally not allowed, since the layouts follow the tower structure and service lines. It is best to pick the right size and layout at the time of booking.

3. Are model flats available to view the layouts?

At the pre-launch and launch stages, sample or model flats are usually set up at the site or sales gallery. They help buyers understand room sizes and how each layout flows.

4. What is the size range of the apartments?

Homes range from 1240 to 2726 sq ft (super built-up) across the 2, 3 and 4 BHK types in this phase.

5. How do I get the floor plan PDF?

Request the brochure or plan set from the sales team through the enquiry form, and the floor plan PDF with the available unit types and sizes will be shared with you.

Disclaimer : The content is for information purposes only and does not constitute an offer to avail of any service. Prices mentioned are subject to change without notice and properties mentioned are subject to availability. Images for representation purposes only. This is the official website of authorized marketing partner. We may share data with RERA registered brokers/companies for further processing. We may also send updates to the mobile number/email id registered with us.

As an authorized marketing partner, we provide verified project updates and insights. By submitting your details, you express interest and consent to receive communication via call, SMS, or email. To provide seamless service, your information may be shared with our RERA-registered associates for expert assistance.

© 2026 All rights reserved

Privacy Policy, Disclaimer

Enquire Now
Title