Prestige Falcon City Reserve Master Plan
The Prestige Falcon City Reserve master plan is a blueprint of how the homes, roads, gardens, clubhouse, and open spaces are laid out. It is part of the larger 41-acre Prestige Falcon City township in South Bengaluru.
About 75% of the land is kept as open green space, while only 25% is used for buildings. This smart design keeps the neighbourhood green, fresh, and uncrowded, even with high-rise living.
A master plan is a detailed plan showing how a project will be built. It highlights tower locations, internal roads, entry points, parks, clubhouses, sports courts, and walking trails. This helps buyers picture their privacy, views, and daily routine before booking.
Since the project is currently in its pre-launch stage, the final master plan will be released during the official launch. This phase offers 2, 3, and 4 BHK homes ranging from 1,240 to 2,726 sq. ft. Possession is expected by December 2031, with RERA registration coming soon.
Master Layout Highlights
- Township area: 41 acres (integrated Prestige Falcon City)
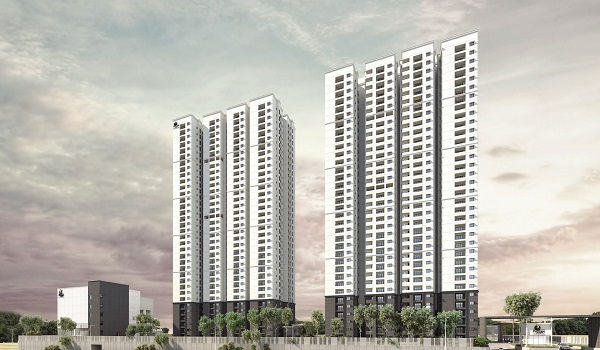
- This phase: 2,520 apartments across 7 high-rise towers
- Open space: about 75% (about 25% built-up)
- Configurations: 2, 3 and 4 BHK
- Size range: 1,240 to 2,726 sq.ft (super built-up)
- Amenities: 45-plus across the township
- Status: pre-launch, with possession planned for December 2031
- RERA: registration expected soon
Key Features in the Master Plan Layout
- High-rise towers spaced with open ground between blocks for light, air and privacy
- A central green spine linking gardens, courts and leisure zones
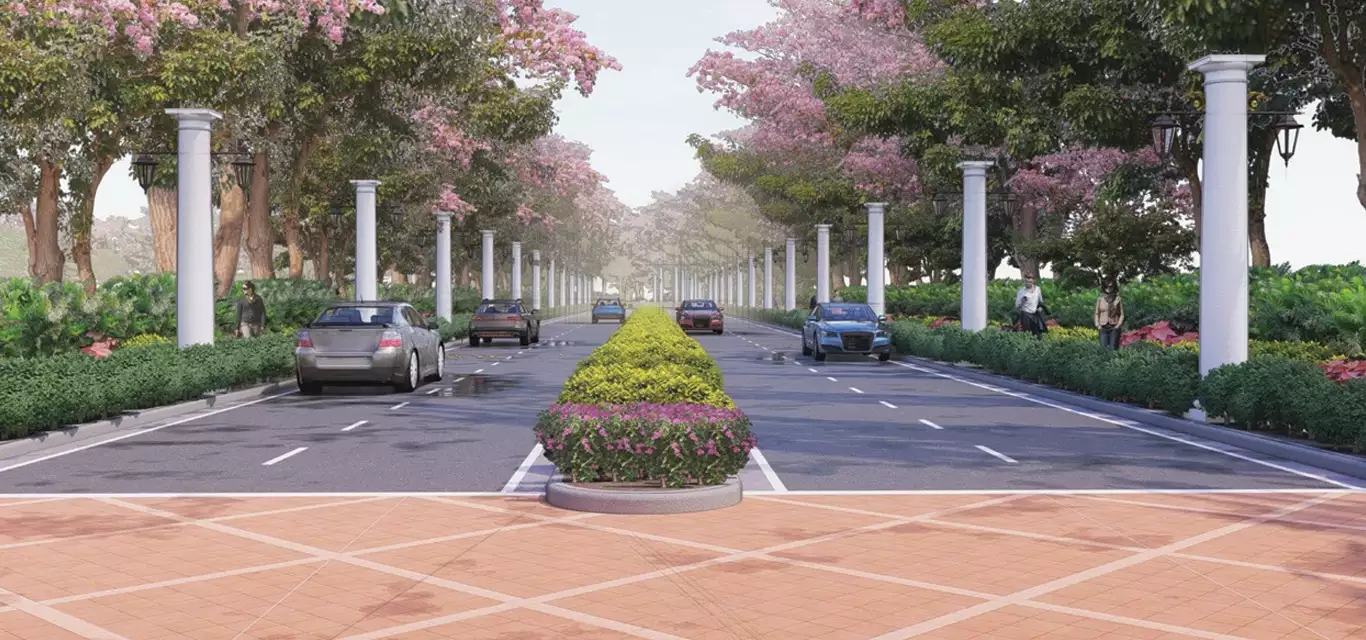
- Wide internal roads with pedestrian and cycling paths
- Clubhouse-led lifestyle zone at the heart of the community
- Outdoor sports courts, including tennis and basketball
- Jogging, cycling and reflexology trails through landscaped areas
- Controlled entry and exit gates shared with the wider township
- Podium-level amenities as a quieter extension for the Reserve towers
- Retail and dining access along the Forum South Bengaluru frontage
Tower Placement and Open Space
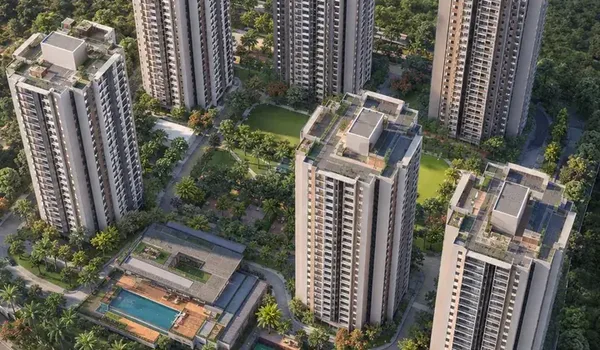
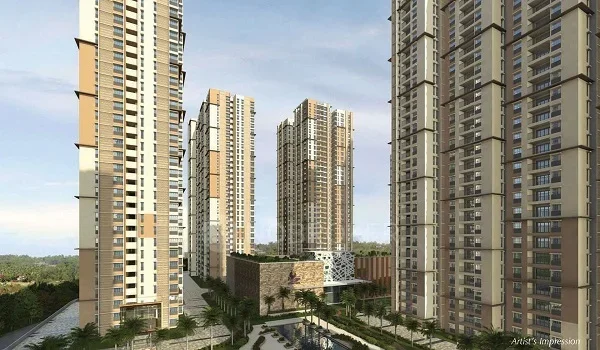
The Prestige Falcon City Reserve tower plan shows where each building stands within the project. It leaves open space between the towers so every home gets good sunlight, fresh air, and privacy. It also shows how the towers connect directly to key areas like the central park, clubhouse, and podium-level amenities.
The Reserve towers are located in a quieter area, away from the busier main entrance of the previous phase. At the same time, residents can easily walk to Forum South Bengaluru for everyday shopping and entertainment.
Open Space and Green Zone Ratio
About 75% of the land is dedicated to open space, while only 25% is used for buildings. This leaves plenty of room for parks, gardens, water features, and walking paths. It is a major reason why buyers prefer this project over other apartments on Kanakapura Road.
Entry, Exit and Security
The master plan uses a clear entry and exit system to keep traffic moving. The main entry is from Kanakapura Road through a wide township gateway shared with the earlier phases.
A secondary exit toward the rear helps residents bypass the peak junction during school and office rush hours. Because Kanakapura Road can get congested at those times, the second exit is a practical time-saver for daily commutes.
A gated boundary and controlled access keep the community secure. The master plan provides for:
- CCTV surveillance across common areas
- Video door phones in the apartments
- Manned security at the entry and exit gates
- Well-lit internal roads and walkways
- Power backup for common services
Clubhouse and Community Spaces
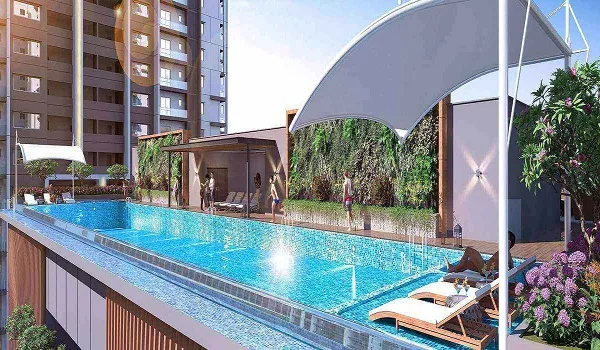
The master plan is built around a clubhouse-led leisure zone planned for fitness, relaxation and social time. The clubhouse is designed as a large lifestyle centre rather than a small add-on, which is why it is one of the first things buyers ask about when shortlisting township homes.
As part of the larger Falcon City community, Reserve residents can use the main clubhouse areas. In addition, podium-level spaces offer a quieter area for Reserve towers. These zones are specially set aside for seniors, toddlers, and small gatherings.
Amenities Planned Across the Master Plan
The master plan spreads a wide mix of indoor and outdoor amenities across zones, so daily lifestyle spaces are never crowded into one area. Planned amenities include:
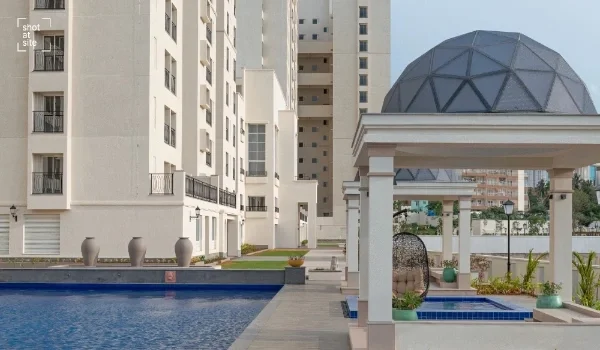
- Swimming Pool
- Floating Deck
- Eco Pond
- Senior's Corner
- Bonfire Court
- Meditation Pads
- Bio Pond
- Entrance Plaza
- Fiesta Park
- Portico
- Amphitheatre
- Reflexology Walk
- Basketball Court
- Jogging Park
- Fitness Corner
- Activity Field
- Grecian Trail
- Leisure Pool
- Tennis Court
- Aqua Park
- Toddlers Pad
- Cycling Track
- Skating Lane
- Play Park
- Gymnasium
- Sports Lounge
- Coffee Shop
- Restaurant
- Bus Pickup Point
Apartment Master Plan and Views
The apartment master plan lays out the towers and homes across the township with a focus on ventilation, natural light and privacy. Homes are designed for families and working professionals who want premium living in South Bangalore, with walk-friendly internal routes between the gardens, courts and leisure areas.
View orientation is part of the planning. Some units are likely to face the city side, while others overlook the internal gardens and nearby green pockets, so buyers can choose a home based on the outlook they prefer.
Why the Master Plan Matters for Buyers
The master plan helps buyers understand how the towers are arranged, where the amenities are placed and how open space is shared before they commit. Good planning protects privacy, keeps facilities within an easy walk and gives most homes proper light, ventilation and a clear outlook. For a township of this scale, that layout is what turns a set of towers into a community.
Master Plan Availability
Because the project is at pre-launch, the detailed master plan and layout PDF are expected to be released around the official launch. Buyers who register early through the Expression of Interest are kept updated as the approved plan and phasing are confirmed.
Frequently Asked Questions
1. What does the Prestige Falcon City Reserve master plan show?
It shows the full layout of this phase: tower placement, internal roads, entry and exit points, gardens, the clubhouse and amenity zones across the 41-acre township. It helps buyers understand privacy, movement and daily access before booking.
2. How much open space does the master plan keep?
About 75% of the township is planned as open space, with only about 25% used for construction. This leaves room for parks, gardens, water features and walking paths, keeping the community green and uncrowded.
3. How many towers and homes are planned in this phase?
This phase is planned with about 2,520 apartments across 7 high-rise towers, offered in 2, 3 and 4 BHK layouts sized from 1,240 to 2,726 sq.ft.
4. Does the master plan include a clubhouse?
Yes. The plan is built around a large clubhouse-led lifestyle zone, backed by podium-level amenities and a wide spread of indoor and outdoor facilities for fitness, recreation and community events.
5. Is separate visitor parking planned?
Yes. Large projects like this usually include separate visitor parking. The exact details and locations will be confirmed when the final master plan is released at launch.