Prestige Falcon City Reserve Gallery
Prestige Falcon City Reserve gallery displays pictures of the township in Konanakunte, Kanakapura Road. Buyers can view aerial shots, tower layouts, model apartments, open spaces, and amenities, as well as take a virtual tour. These visuals make it easy to understand the project's design before planning a site visit.
As part of the larger Prestige Falcon City township, this project features 2, 3, and 4 BHK apartments. The project includes 2,520 homes spread across 7 high-rise towers, with 75% open space. The gallery offers a clear look at the towers, green landscapes, clubhouse areas, entry gates, roads, and community spaces.
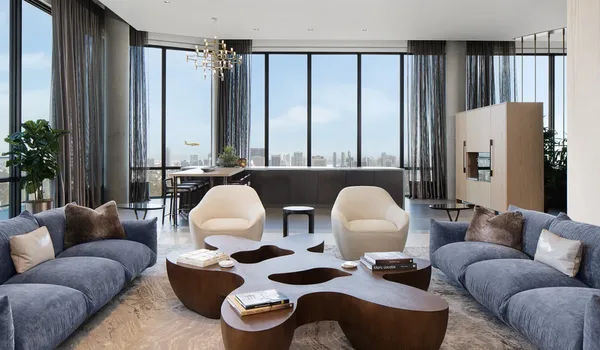
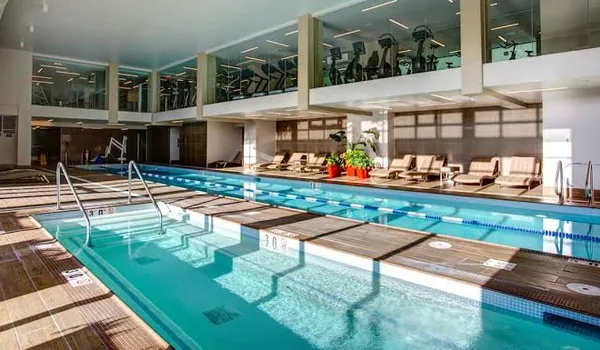
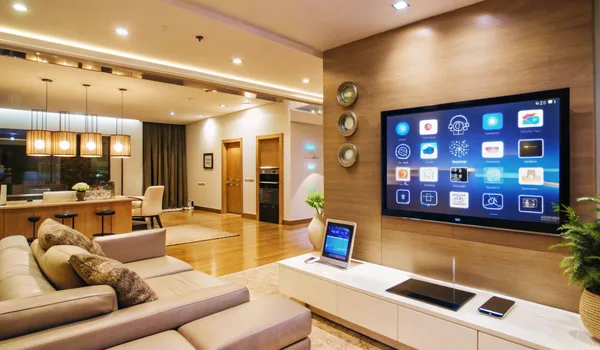
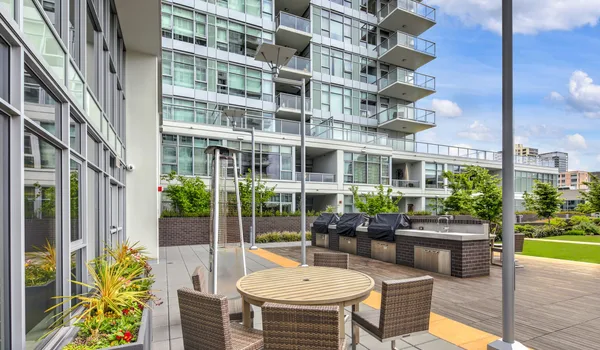
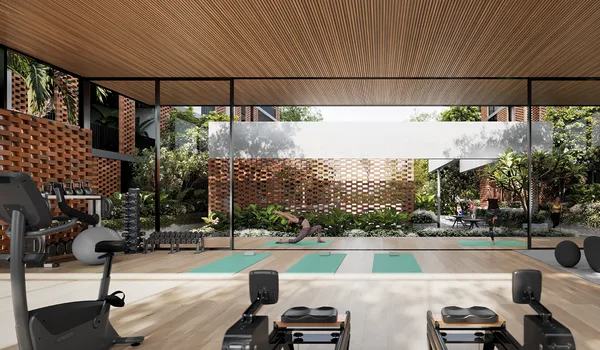
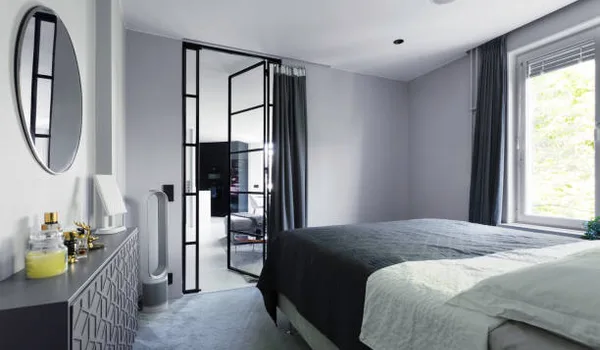
The visuals cover the interiors and layouts of the homes, the resort-style amenities, and the towers set within the 41-acres landscaped grounds. Whether you are comparing home sizes, exploring the amenities or judging the look of the towers, the gallery gives a clear, visual picture of what Prestige Falcon City Reserve will offer. The latest images and videos are shared on request as the project progresses.
Prestige Falcon City Reserve Virtual Tour
Photos
The gallery photos help buyers explore the project before visiting in person. They show the tower designs, entrance gates, green gardens, clubhouse, swimming pool, sports courts, and play areas. Buyers can also view walking tracks, model apartments, and virtual tours to easily compare layouts and open spaces.
Top View
The top view images show the project from above, making it easy to read the placement of towers, roads, open spaces, gardens, amenities and entry points across the township. It gives a clear sense of the full project scale and how close the homes are to the clubhouse and gardens.
Aerial View
The aerial view shows the township's location on Kanakapura Road in Konanakunte. It highlights how the project connects to nearby landmarks, including Konanakunte Cross Metro Station and Forum South Bengaluru. These views help buyers check road access and see how convenient daily travel will be.
Front View
The front-view images display the main entrance, building height, and exterior design of the high-rise towers. They highlight the architectural style and premium finishing. This helps buyers form a clear first impression and compare the project with other upscale apartments on Kanakapura Road.
Amenities Photos
The amenity photos showcase the lifestyle features available inside the community. They display the clubhouse, swimming pool, gym, yoga space, indoor games room, and outdoor sports courts. Buyers can also view the kids' play area, jogging tracks, gardens, and senior sitting areas. These pictures help families see if the project has enough space for health, play, and relaxation.
Model Apartment Photos
Once available, model apartment photos will show the living area, bedrooms, kitchen, balcony, and bathrooms. They also highlight the flooring, windows, and overall finish. These pictures make it easier to see natural light, air flow, and usable space than a floor plan alone, helping buyers easily compare the 2, 3, and 4 BHK layouts.
Prestige Falcon City Reserve Virtual Tour
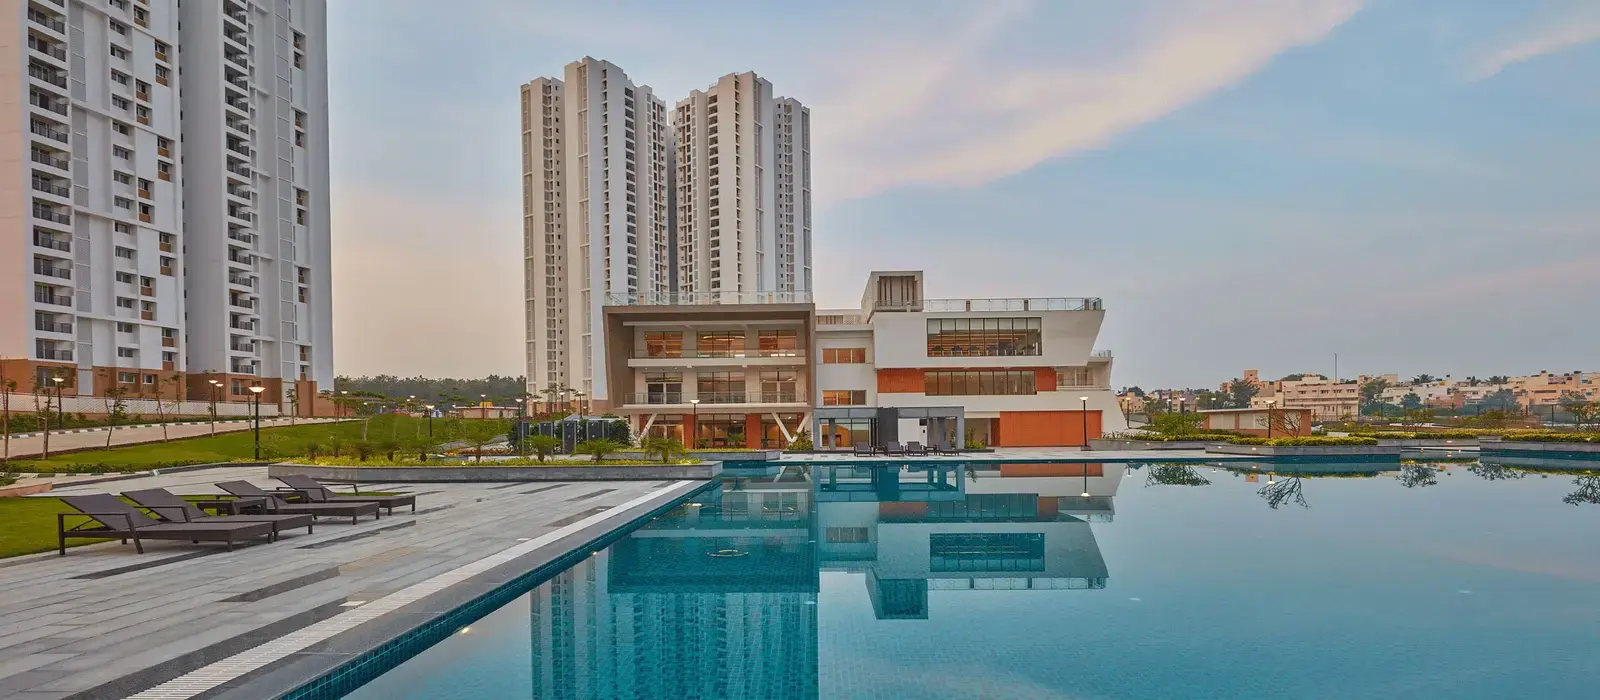
The virtual tour lets buyers explore the project online before visiting in person. It shows the entrance, towers, clubhouse, amenities, green spaces, and apartment interiors. Buyers who cannot visit can fill out an inquiry form to receive the tour link, gallery photos, brochure, floor plans, and site-visit assistance from the sales team.
Prestige Falcon City Reserve Virtual Tour
The gallery gives buyers a clear visual preview before they visit the site. It gathers the tower views, open spaces, apartment interiors, and amenities into one place. This makes it easy to compare the project with other homes on Kanakapura Road. It also helps buyers ask better questions about floor plans, tower locations, unit views, and clubhouse access.
Frequently Asked Questions
1. What is included in the Prestige Falcon City Reserve gallery?
The gallery includes project images such as the top view, aerial view, front view, amenities photos, model apartment visuals and virtual tour details.
2. Does the gallery show site images?
Yes. The gallery can include site images and project visuals showing the towers, open spaces, amenities and development progress.
3. Are there amenities photos in the gallery?
Yes. The gallery includes amenities photos such as the clubhouse, swimming pool, gym, gardens, kids' play area, sports zones and other lifestyle spaces.
4. Does the gallery show model apartment photos?
Model apartment photos will be shared once available. These images help buyers understand room size, layout, flooring, kitchen, balcony and bathroom finish.
5. Can I see the virtual tour online?
Buyers can request the virtual tour by filling the enquiry form. The sales team can then share the available gallery images and virtual tour details.
6. Why should buyers check the gallery before visiting the site?
The gallery helps buyers understand the project design, tower layout, amenities, open spaces and apartment interiors before booking a site visit.