Prestige Falcon City Reserve Specifications
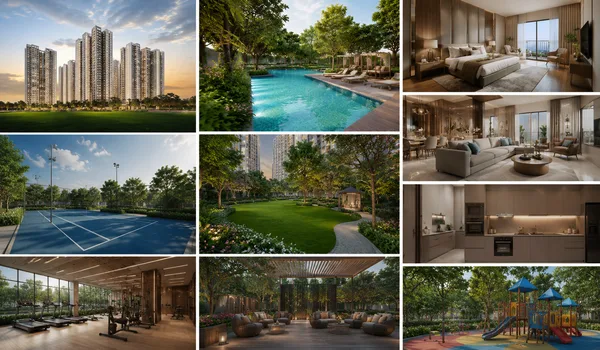
Prestige Falcon City Reserve specifications cover the building materials, fittings, and safety features for each home. The project uses a strong RCC frame, solid block walls, vitrified tile flooring, and sliding windows. It also includes high-quality plumbing, copper wiring, modular switches, CCTV security, and intercoms. Reviewing these specifications carefully helps buyers better compare prices, floor plans, and amenities.
A specification is the list of materials and standards used in construction. This sheet lists exact materials for your flooring, doors, windows, kitchen, bathrooms, wiring, paint, and safety systems. It acts as a real quality checklist for your home, going beyond standard brochure promises.
Buyers should check the latest official specification sheet before booking. Final brands, fittings, and finishes may change based on government approvals, tower plans, or construction stages.
Specifications at a Glance
| Feature | Details |
| Structure | Strong RCC frame with solid cement block walls |
| Flooring | Large vitrified tiles, with non-slip tiles in wet areas |
| Kitchen | Granite counter, steel sink, and a utility area |
| Toilets | Premium fittings with concealed cisterns and CP taps |
| Windows | Sliding UPVC or aluminium windows and balcony doors |
| Electrical | Concealed copper wiring, modular switches, and AC points |
| Lifts | High-speed passenger lifts plus a service lift |
| Safety | CCTV, intercom, and monitored common areas |
| Power Backup | DG backup for lifts, pumps, and key services |
Specifications in Detail
Structure
- Frame: RCC framed structure designed for seismic compliance.
- Walls: Solid cement block masonry for internal and external walls.
- Strength: Strong wall build for better strength, insulation, and long life.
- Durability: Planned for stable performance across seasons.
Painting
- Exterior: Weather-proof texture paint on external walls.
- Interior: Smooth emulsion paint on internal walls.
- Base Coat: Primer and putty base for an even, premium finish.
- Weather-Ready: A paint system chosen for Bengaluru weather changes.
Flooring and Tiling
- Living Areas: Large-format vitrified tiles in the foyer, living, dining, and corridors.
- Bedrooms: Vitrified tiles for a clean, uniform look.
- Master Bedroom: Laminated wooden flooring in select premium units.
- Balconies & Utility: Anti-skid ceramic tiles.
- Bathrooms: Anti-skid floor tiles.
- Bathroom Walls: Tiling up to false-ceiling height for better water protection.
Kitchen
- Counter: Granite in a dark finish with a stainless-steel sink.
- Sink: Single or double bowl, based on unit type.
- Dado: Ceramic tile above the counter, up to 2 feet.
- Provisions: Points for a water purifier and exhaust fan.
- Utility: A washing-machine point in the utility area.
- Power Points: For microwave, chimney, and other daily appliances.
- Piped Gas: Provision included, subject to local availability.
Toilets
- Sanitary Ware: Premium fittings with a modern finish.
- WC: Wall-mounted EWC with a concealed cistern for a clean look.
- Wash Basin: Countertop basin in the master toilet, in a granite or marble finish.
- CP Fittings: Chrome-plated, from reputed brands or equivalent.
- Provisions: For a geyser and exhaust fan.
- Layout: Bright and easy to clean.
Plumbing
- Pipelines: Quality water lines and drainage for long-term use.
- Concealed System: A concealed cistern to reduce visible pipes.
- Fittings: Chosen for smooth use and easy servicing.
Electrical
- Wiring: Concealed copper wiring with PVC insulation.
- Switches: Modular, from reputed brands or equivalent.
- Power Load: About 4 KW for 2 BHK, 6 KW for 3 BHK, and 8 KW for 4 BHK.
- AC Points: Provision for split AC in the living room and all bedrooms.
- Points: Adequate light and plug points across rooms.
- Backup: DG backup for lifts, pumps, and common areas.
- Home Backup: Limited by unit size, usually 1 KW to 3 KW.
Living Room
- Flooring: Vitrified tiles for a uniform finish.
- Windows: Large openings for better daylight and airflow.
- Connectivity: Points for TV, internet, and daily gadgets.
- Layout: Planned for easy movement and furniture comfort.
Bedrooms
- Flooring: Vitrified tiles in all bedrooms for a premium base finish.
- Master Bedroom: Laminated wooden flooring in select units.
- Power Points: For bedside use, study, and charging.
- Layout: Supports wardrobe space and clean furniture placement.
Balcony
- Safety: Non-slip floor tiles help prevent slipping during the rainy season.
- Space-Saving: Sliding doors open smoothly without taking up floor space.
- Durability: Floor and wall finishes are built for everyday use, not just for appearance.
Doors and Windows
- Main Door: Teak wood frame with a polished veneer finish.
- Internal Doors: Hardwood frames with flush doors.
- Windows & Balcony Doors: UPVC or aluminium sliding frames.
- Mosquito Mesh: Built-in space to add mesh.
- Noise Reduction: UPVC frames help block outside street noise.
Lifts
- Passenger Lifts: High-speed lifts for regular movement.
- Service Lift: For shifting and heavy usage.
- Brands: Lift systems from reputed brands or equivalent.
- Capacity: Size and speed planned for high-rise living.
Common Areas and Lobby
- Lobby: A planned lobby on the ground floor of each block.
- Finish: Clean wall finish with good lighting points.
- Entrance: Higher-grade finishing in the entrance and lift-lobby areas.
- Materials: Chosen for easy upkeep and longer life.
DG Power Backup
- Common Services: DG backup for lifts, pumps, and other key services.
- Common Areas: Kept powered for safety and movement.
- Home Backup: Limited and dependent on unit type.
Safety and Security
- Security Team: On duty 24/7 across the community.
- CCTV: Coverage at key common points.
- Intercom: Connects each apartment to the security cabin and lobby.
- Purpose: Planned for daily safety, visitor control, and emergency response.
Eco-Friendly Systems
- Rainwater Harvesting: Planned as part of standard approvals.
- Water Treatment: Water and sewage treatment systems for the township.
- Final List: Confirmed with project permissions at handover.
What Buyers Should Check in the Specification Sheet
Always review the final spec sheet before booking your home. Pay close attention to key details like tile sizes, window materials, door finishes, and bathroom brands. You should also check the kitchen counter size, power backup, lift count, lobby design, and safety systems.
This check matters because material quality directly affects your daily comfort. A floor plan might look great on paper, but real living depends on the actual build quality. Good flooring, safe wiring, proper ventilation, and well-finished common areas make all the difference.